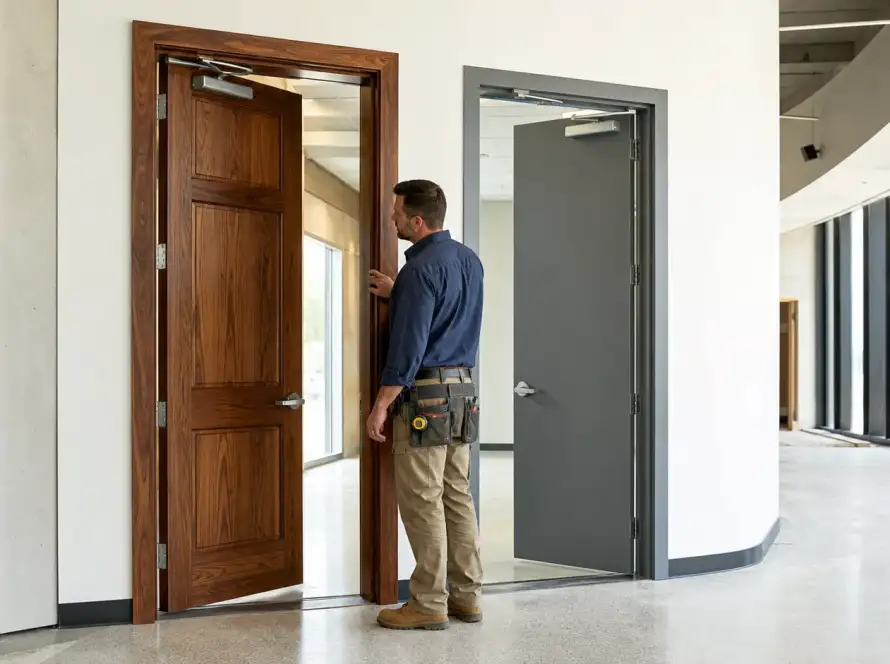
A hollow metal door frame is a formed sheet-steel assembly made up of jambs and a head. Its profile, anchors, reinforcements and hardware preparations are selected for a specific door, wall condition and opening requirement. Hollow metal door frames are widely used in commercial, industrial, institutional and public-sector construction because they support durable, secure and, where listed, fire-rated openings.
For contractors, architects and procurement teams, the frame is not a stand-alone item. It must work with the door, architectural hardware, wall construction and installation sequence. We help Ontario ICI teams coordinate commercial doors, frames and hardware packages so opening details are resolved before fabrication begins.
What Is A Hollow Metal Door Frame?
Commercial hollow metal frames are formed from sheet steel and include frame faces, stops, rabbets, jambs, heads, reinforcements and anchor locations. Factory preparations may also be provided for hinges, strikes, closers, electric strikes and other commercial door hardware.
In construction searches, hollow metal frames, steel door frames, commercial metal door frames and commercial steel door frames are often used interchangeably. Specifications and approved submittals should still identify the exact gauge, profile, rating, wall condition and hardware requirements for each opening.
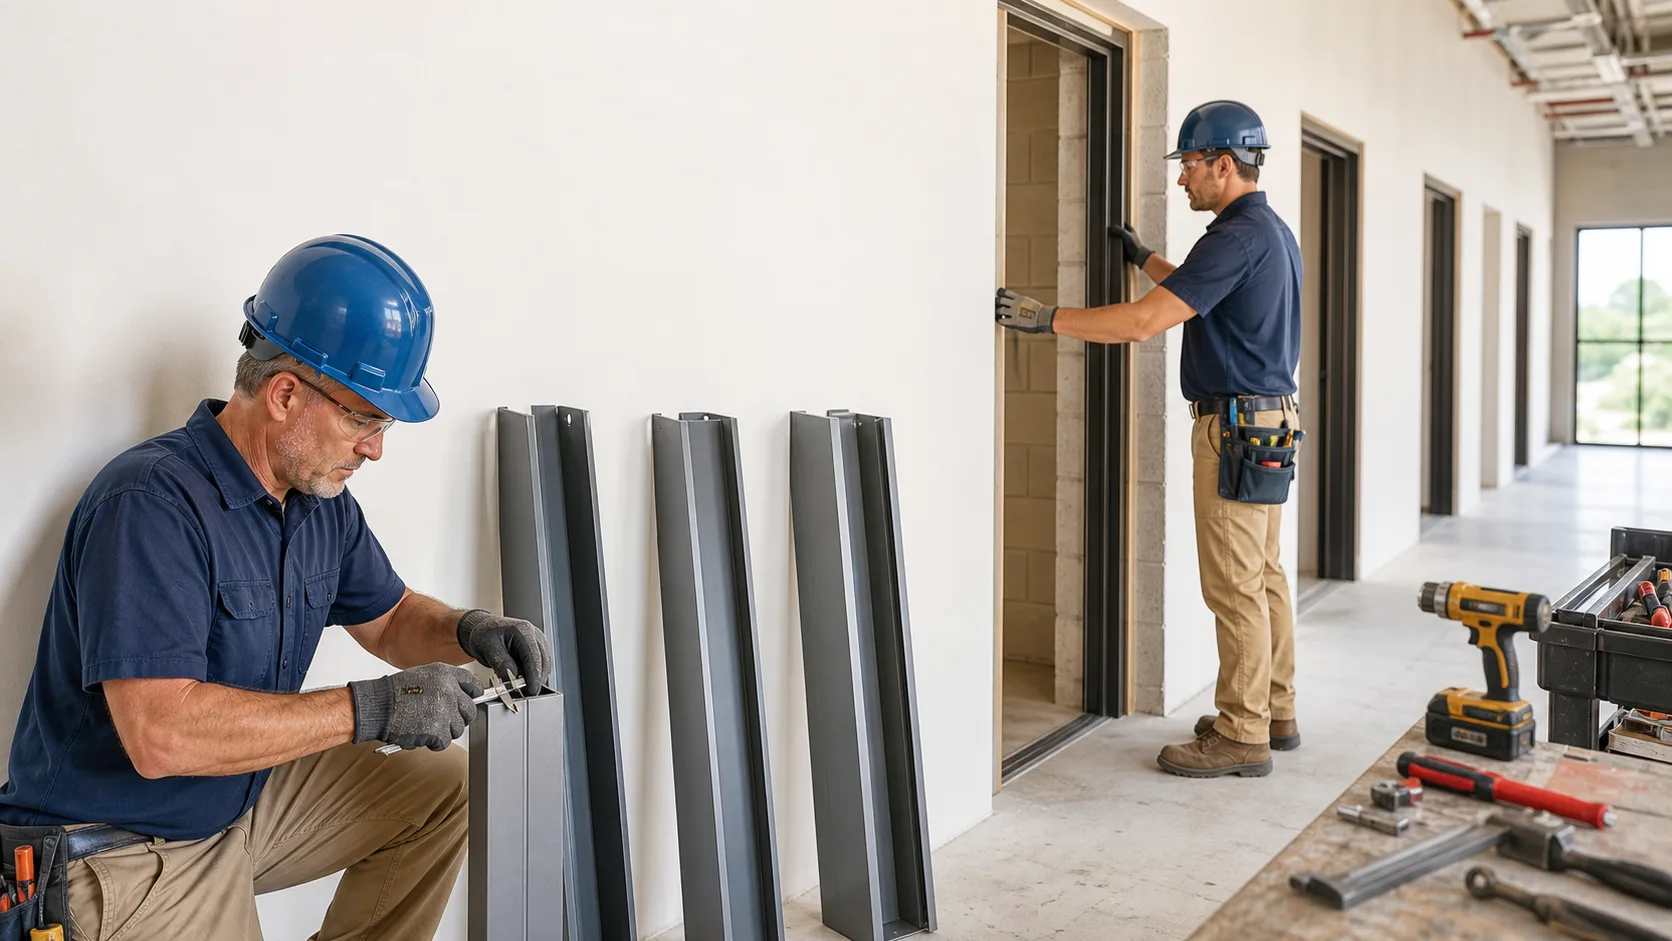
Common hollow metal door frame types include welded hollow metal frames and knock-down hollow metal frames, often called KD door frames.
| Feature | Welded Frame | Knock-Down Frame |
| — | — | — |
| Assembly | Factory assembled | Shipped in components for site assembly |
| Rigidity | Fixed welded construction | Depends on approved site assembly and installation |
| Transportation | Requires access for a fully assembled frame | Can be easier to move through restricted access areas |
| Retrofit Suitability | Common in new construction | Often considered for existing finished walls and renovations |
| Typical Wall Conditions | New drywall, masonry or concrete work | Existing-wall and retrofit conditions where specified |
| Installation Considerations | Set as wall construction proceeds | Requires the correct assembly method, anchors and field conditions |
Neither welded nor knock-down hollow metal frames are universally better. The right choice depends on wall construction, project sequencing, access constraints, opening requirements, specification details and the manufacturer’s approved installation method.
Frame gauge also depends on the opening’s expected use:
- 18-gauge frames may suit appropriately designed lighter-duty commercial openings.
- 16-gauge frames are commonly selected for heavier-duty commercial, institutional and industrial applications.
- 14-gauge frames may be specified for high-abuse, security-sensitive or specialized openings.
We recommend confirming gauge against the project specifications, door weight, hardware set, security needs and manufacturer capabilities rather than treating one gauge as a universal standard.
Profiles, Anchors and Hardware Preparation
A frame can only be fabricated correctly when the wall and door details are known. Before ordering, we review dimensions such as frame face, jamb depth, throat opening, stop depth, rabbet configuration, door thickness and head condition. Single-rabbet and double-rabbet profiles may be used where the opening design requires them.
Wall construction matters just as much as nominal opening size. A frame intended for a drywall partition may not suit masonry, poured concrete or an existing finished wall without the correct profile and anchor method. Hollow metal frames on Ontario projects often involve a mix of new partitions, existing openings and rated wall assemblies, so assumptions made early in tendering can create field issues later.
Common frame anchoring approaches include:
- Stud anchors for applicable steel-stud or wood-stud partitions.
- Masonry anchors for masonry wall construction.
- Existing-wall anchors for retrofit and finished-wall conditions.
- Floor anchors where frame base attachment is required.
Anchor selection must follow the wall construction, project details, frame manufacturer requirements and approved installation instructions.

Hardware coordination should happen before frame fabrication. We review preparations and reinforcements for hinges, continuous hinges, strikes, electric strikes, closers, overhead stops, exit devices, access-control hardware, electrified hardware and door contacts. Missing reinforcement or conduit requirements can lead to field modifications that affect appearance, performance or fire-rated listings.
A final hardware schedule helps prevent common problems, including incorrect strike preparation, incompatible hinge locations, missing electrified hardware provisions and frames fabricated before access-control requirements are confirmed.
Fire-Rated Frames and ICI Applications
Fire-rated hollow metal frames form part of a rated opening assembly. The required performance is not determined by the frame alone. The complete assembly may include a labelled frame, fire-rated door, approved hardware, closing device, glazing or vision-panel system, gasketing and other listed components where required.
For rated openings, we recommend reviewing the project specifications, applicable building and fire-code requirements, approved listings, manufacturer instructions and authority having jurisdiction requirements where applicable. Labels, door and frame ratings, hardware selections and glazing details should be coordinated as one system.
Field modifications require particular care. Changes to a labelled frame, door preparation or hardware location may affect the listed assembly. Installation teams should confirm requirements before cutting, welding, drilling or changing hardware preparations in the field.
Frame requirements vary by facility and opening use:
- Industrial and manufacturing facilities may require durable frames for mechanical rooms, electrical rooms, service corridors, warehouses and exterior service openings.
- Commercial buildings often need coordinated frames for tenant fit-outs, retail back-of-house spaces, washrooms, offices and service rooms.
- Healthcare and education projects may involve high-cycle hardware, accessibility needs, fire-rated openings and access-control coordination.
- Institutional and public buildings may require maintainable opening packages suited to long-term facility use and public procurement processes.
For hollow metal frames on Toronto projects, the opening schedule should identify duty level, wall condition, rating, hardware requirements and security needs before submittals are finalized.
Frame Materials and Division 8 Packages
Hollow metal is often selected where durability, security, hardware integration and fire-rated assembly options are central to the opening design. It is not automatically the right material for every opening.
| Criteria | Hollow Metal Frames | Aluminum Frames | Wood Frames |
| — | — | — | — |
| Durability | Suitable for demanding commercial use | Suitable for many glazed and interior systems | Depends on species, finish and application |
| Common Applications | Doors in ICI facilities | Storefronts and interior glazing systems | Specified interior architectural settings |
| Fire-Rating Potential | Available as part of rated assemblies where listed | Depends on the system and listing | Depends on the specified assembly |
| Impact Resistance | Often selected for higher-use openings | Varies by profile and glazing system | Varies by construction and finish |
| Hardware Integration | Can be prepared and reinforced for commercial hardware | Depends on system design | Depends on frame construction and hardware |
| Typical ICI Use | Service, corridor, rated and secure openings | Glazed entrances and partitions | Interior architectural openings |
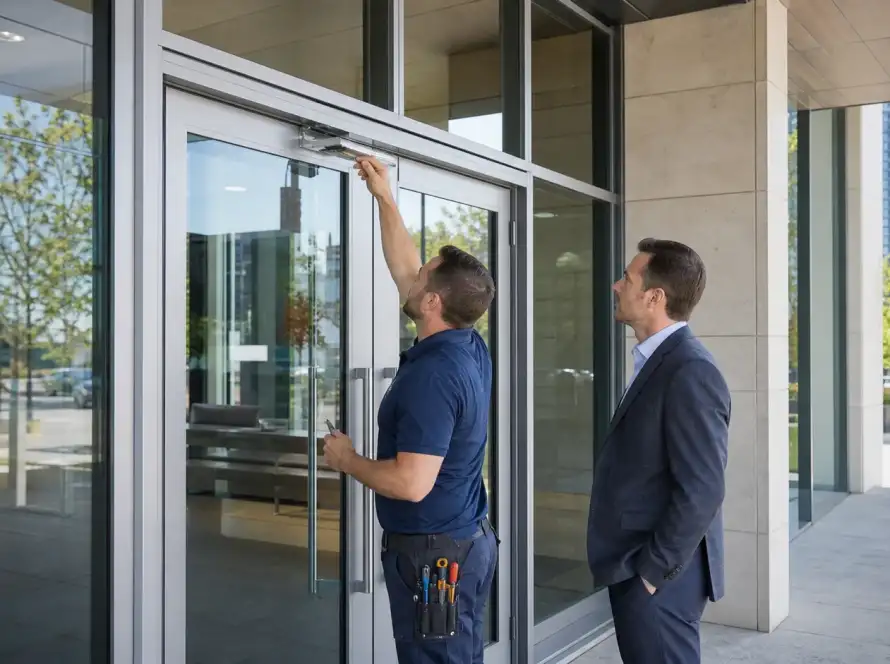
A coordinated Division 8 package brings doors, frames and architectural hardware together under a common review process. For general contractors and construction managers, this can reduce scope gaps, support more consistent submittals and identify frame and hardware conflicts before fabrication.
As a hollow metal frame supplier that Ontario project teams can involve during tender review and procurement, we support coordinated commercial opening packages that include commercial hollow metal frames, doors, fire-rated openings and architectural hardware. Division 10 items such as toilet partitions, washroom accessories, lockers and wall protection can also be coordinated where the project scope requires them.
Ordering and Coordination Checklist
A clear frame schedule reduces fabrication changes and installation delays. Before release, project teams should confirm:
- Opening size, door size, door thickness, handing and opening configuration.
- Wall type, wall thickness, jamb depth, throat size, frame profile and head condition.
- Frame gauge, fire-rating requirements, finish, quantity and glazing details.
- Anchor type, sidelites, transoms and special opening conditions.
- Approved door schedule, hardware schedule, specifications and electrified hardware requirements.
Common coordination mistakes include incorrect jamb depth, incorrect wall thickness, wrong handing, incomplete hardware sets, missing electric strike or door-contact preparation, unsuitable anchors and unconfirmed door-to-frame relationships. Fire-rated components should also be reviewed as an assembly, not as separate items.
Late-summer and early-fall planning can be a useful time to review upcoming interior work, long-lead hardware and public-sector procurement schedules. The earlier wall conditions, hardware sets and frame details are confirmed, the easier it is to manage submittals, fabrication sequencing and site installation.
Coordinate Your Complete Opening Package
For support with specifications, submittals and procurement, source hollow metal frames in Toronto through our experienced commercial team. Ontario Commercial Doors coordinates Division 8 packages with door schedules, fire-rating requirements and architectural hardware sets in mind. We help project teams identify compatible products, address lead-time considerations and prepare complete opening packages for tender and construction.
FAQs
What Is A Hollow Metal Door Frame?
A hollow metal door frame is a formed sheet-steel frame made up of jambs and a head. It receives a commercial door and specified hardware, with profiles, anchors, reinforcements and preparations selected for the wall condition and opening requirements.
What Gauge Are Commercial Hollow Metal Door Frames?
Commercial hollow metal door frames are commonly available in 18-, 16- and 14-gauge construction. Lighter gauges may suit certain commercial openings, while 16-gauge and 14-gauge frames are often specified for heavier-duty, institutional, industrial, security or high-abuse applications.
What Is The Difference Between A Welded And Knock-Down Door Frame?
A welded frame is factory assembled and is commonly installed during new wall construction. A knock-down frame is supplied in separate components for site assembly and may suit existing finished walls, renovations or restricted-access conditions. Selection depends on the wall type, sequence and project specifications.
Are Hollow Metal Frames Fire-Rated?
Hollow metal frames can be fire-rated when they are manufactured, labelled and installed as part of an approved rated opening assembly. The door, frame, hardware, glazing and other components must be compatible with the required listing and project requirements.
What Is A KD Hollow Metal Frame?
A KD hollow metal frame is a knock-down frame supplied in separate jamb and head components for assembly at the project site. KD door frames are often considered for existing-wall openings, renovation work and conditions where moving a welded frame into place is less practical.
Can Hollow Metal Frames Be Installed In Drywall?
Yes. Hollow metal frames can be installed in drywall partitions when the correct frame profile, jamb depth and stud anchoring method are specified. Wall thickness, stud arrangement, fire-rating requirements and approved manufacturer details should be confirmed before fabrication.
Can Hollow Metal Frames Be Installed In Masonry Walls?
Yes. Hollow metal frames can be designed for masonry conditions using suitable profiles and masonry anchoring details. Opening dimensions, wall thickness, masonry construction and applicable grouting or installation details should be coordinated before ordering.
What Information Is Needed To Order A Hollow Metal Frame?
Ordering information typically includes opening size, door size, handing, door thickness, wall type, wall thickness, jamb depth, profile, gauge, fire rating, anchors, hardware preparations, glazing details, finish, quantities and the applicable door and hardware schedules.
Are Steel Door Frames And Hollow Metal Frames The Same Thing?
In commercial construction, steel door frames and hollow metal frames are often used interchangeably. Hollow metal is the more specific term for frames formed from sheet steel. Specifications may distinguish products by gauge, profile, fire rating, hardware preparation and installation condition.
Can Hollow Metal Frames Accommodate Access-Control Hardware?
Yes. Hollow metal door frames can be prepared and reinforced for electric strikes, electrified hinges, door contacts and related access-control devices. These requirements should be coordinated with the final hardware schedule, wiring requirements and access-control scope before frame fabrication.