Selecting toilet partitions in Toronto is a long-term operating decision, not simply a finish selection. Schools, transit facilities, recreation centres, healthcare settings, government buildings and high-traffic commercial properties all place different demands on washroom materials, hardware and layouts.
We help project teams compare HDPE and phenolic partitions as proven Division 10 options. Both can perform well in public washrooms, but the right choice depends on moisture exposure, user volume, cleaning methods, abuse resistance, privacy goals and the project’s architectural intent.
Choose Partition Materials That Perform in Public Washrooms
Early design and tender decisions can prevent avoidable RFIs, substitutions and coordination issues later. Before a partition package is priced, we recommend defining the performance requirements that matter to the facility, rather than relying on a generic material description.
Key criteria commonly include:
- Moisture exposure, floor washing practices and cleaning chemicals
- Expected traffic, vandalism risk and impact resistance
- Privacy configuration, panel height and door sightlines
- Colour selection, finish expectations and hardware durability
- Fire, accessibility and project-specific code requirements
Ontario Commercial Doors coordinates complete Division 10 packages for General Contractors, Architects, Consultants and public-sector procurement teams. That can include toilet partitions, washroom accessories, lockers, wall protection and related specialties that need to work together in the same washroom environment.
Initial price should not be the only deciding factor. A partition system must suit the operating conditions, installation sequence, mounting constraints and long-term maintenance program. The most appropriate material is the one that supports the whole project, not just the tender line item.
Compare HDPE and Phenolic by Material Performance
HDPE toilet partitions use solid plastic panels and are commonly selected for wet, heavily used or high-abuse environments. Their material properties make them a practical choice where moisture, corrosion, graffiti and everyday surface damage are regular concerns. However, not every HDPE system performs the same way. Panel thickness, edge detailing, brackets, mounting style, door hardware and installation quality all affect the final result.
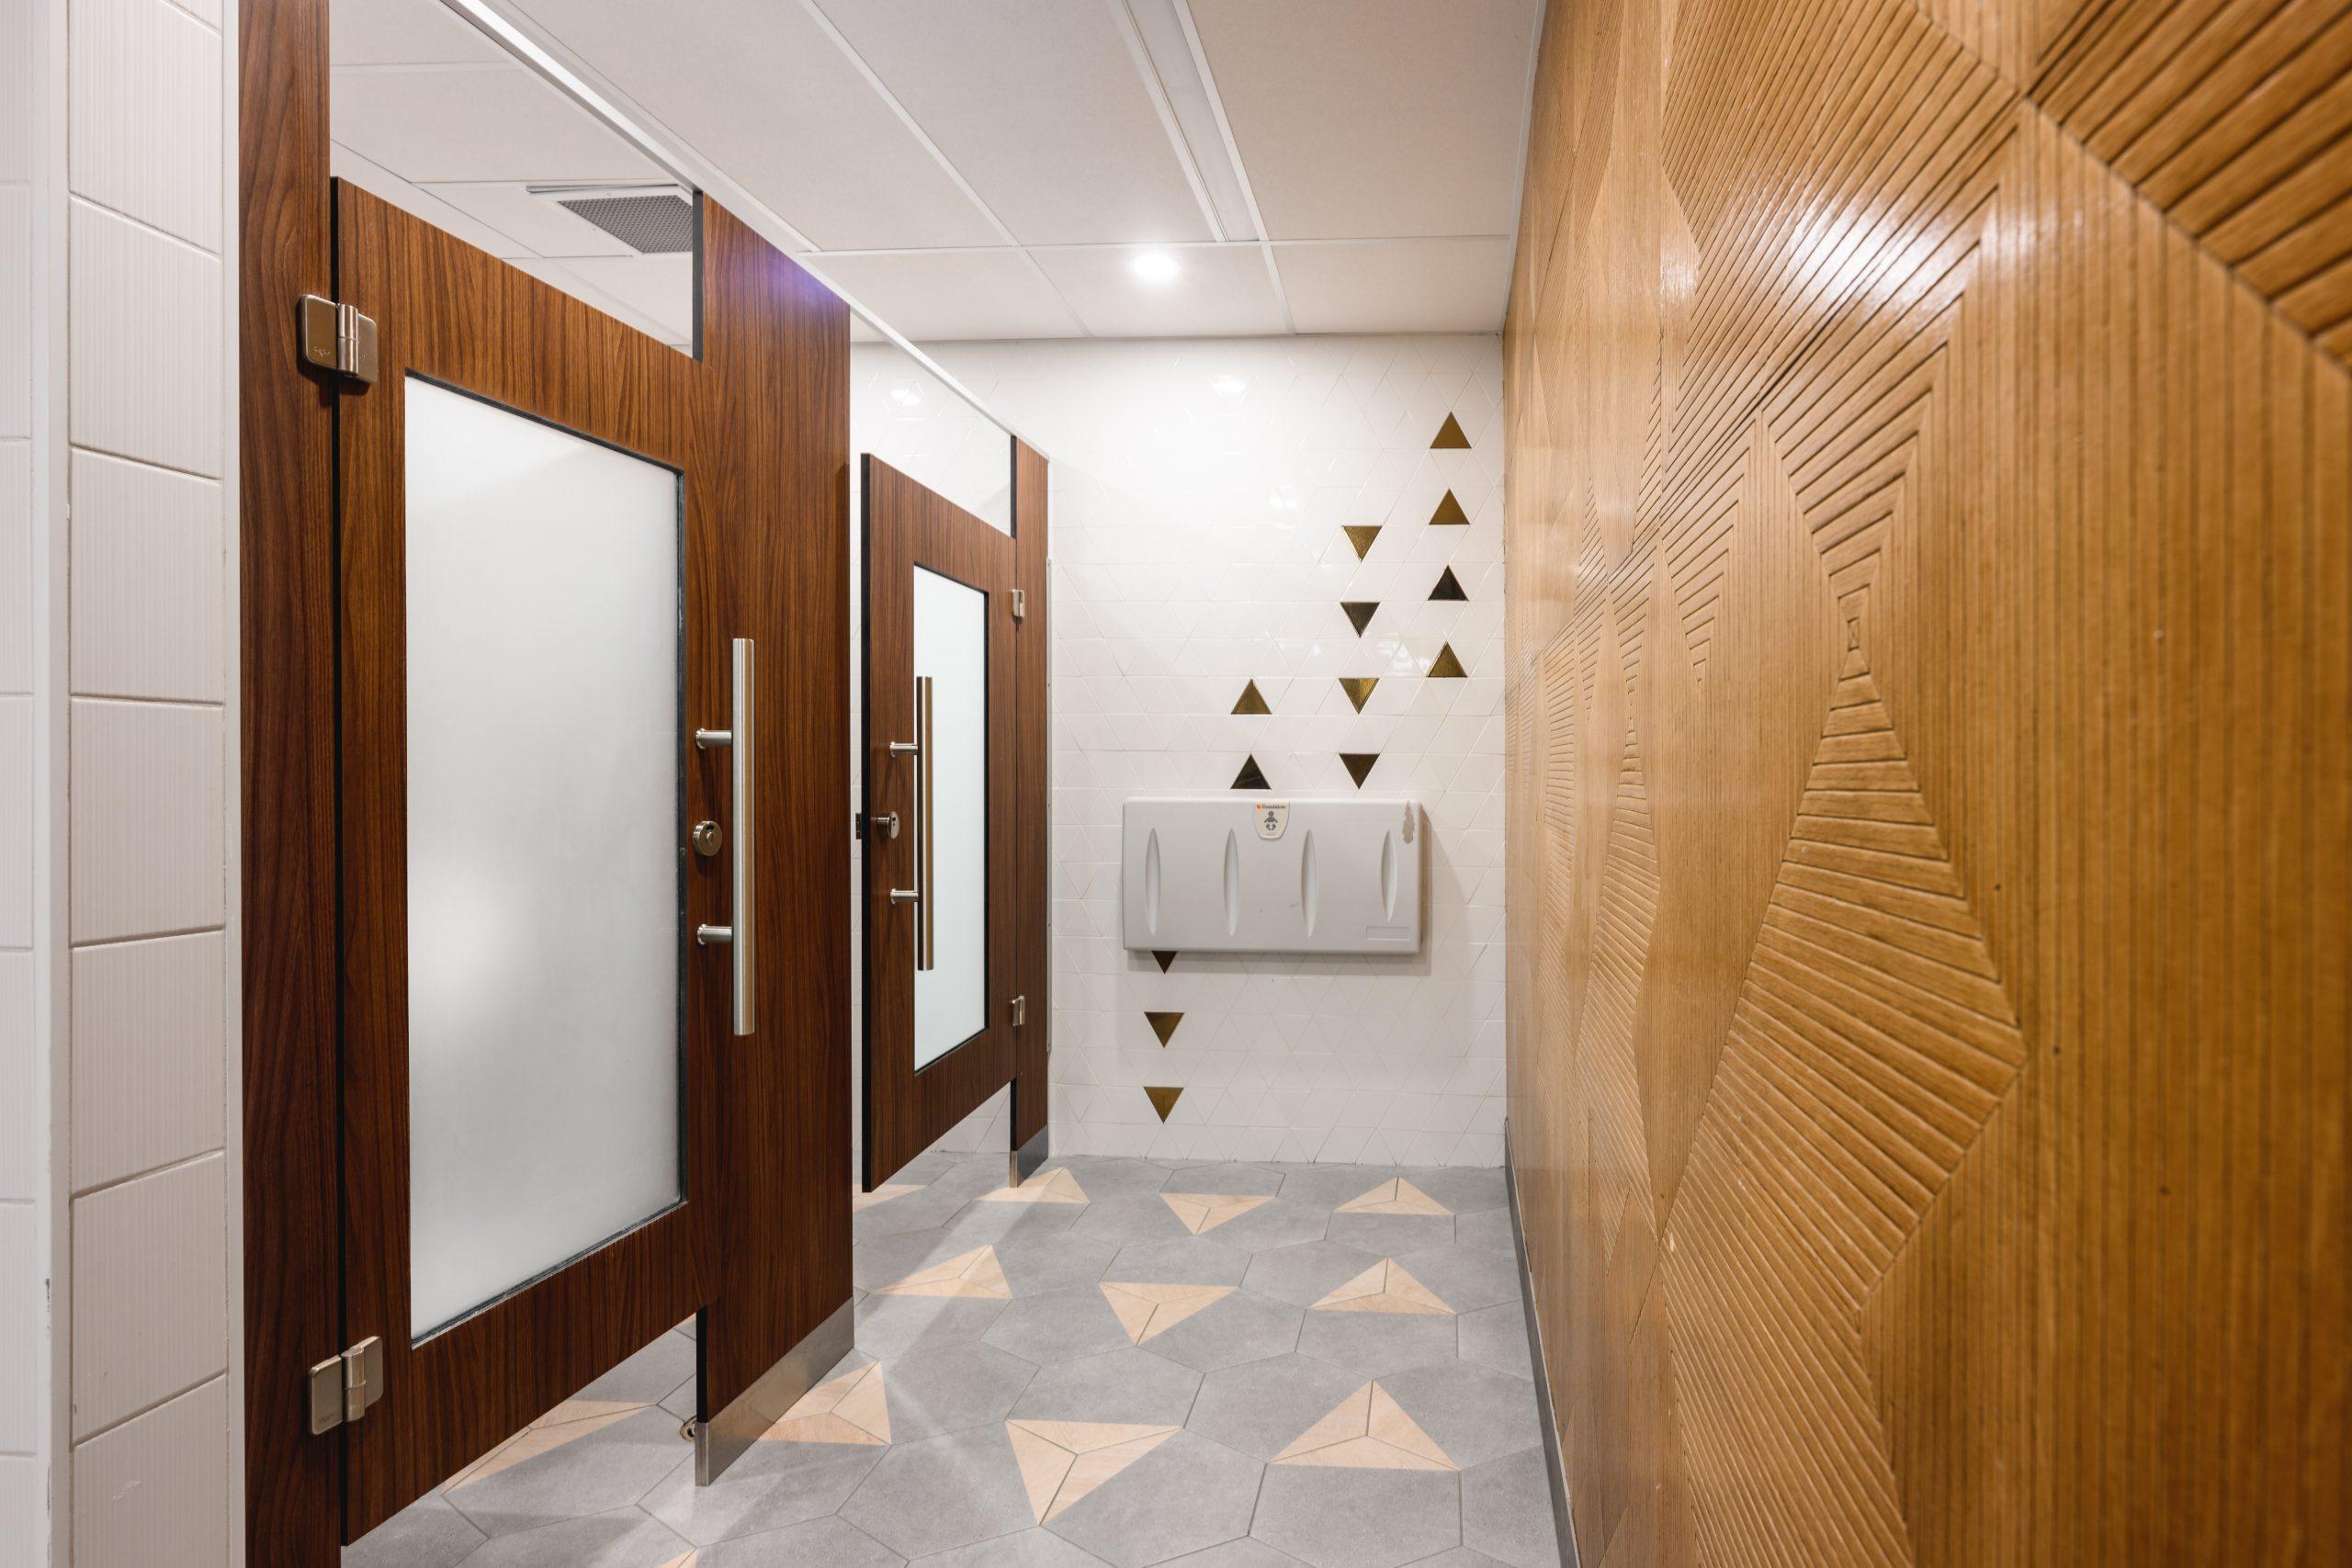
Phenolic toilet partitions use compact laminate panels intended for demanding commercial washrooms. They offer a dense, rigid construction and a more refined panel appearance that may better support an architectural interior design. Phenolic is often considered where strong impact resistance, a thinner panel profile and a more finished visual presentation are part of the specification.
In practical terms, we often see HDPE considered for aquatic centres, arenas, schools, park facilities and municipal washrooms where wet conditions and rough use are leading concerns. Phenolic may be better suited to office towers, institutional buildings and higher-design commercial interiors where the partition package must align closely with architectural finishes.
Material names alone do not define performance. We recommend reviewing manufacturer data, panel configurations, pilaster spacing, headrail requirements, fastening conditions and available hardware before approving a system. This is particularly important when reviewing substitutions, since two products described with the same material category can have different details and limitations.
Specify Toilet Partitions in Toronto for Seasonal Demands
Toronto washrooms must perform through changing building conditions. During colder months, wet footwear, winter slush, salt and heavier indoor traffic can increase cleaning frequency and leave more moisture around partition bases, doors and hardware. These conditions can also increase impact damage in busy facilities.
Autumn tendering can make early product decisions especially important for projects planned for winter interior work or spring occupancy. Material selections, colours, shop drawings, mounting details and hardware approvals should be resolved in time to support Division 10 procurement and installation sequencing.
Seasonal operating conditions deserve particular attention in:
- Community centres and sports facilities
- Elementary, secondary and post-secondary schools
- Transit-related and municipal service buildings
- Hospitals and institutional facilities
- Public washrooms with frequent daily cleaning
Clear specifications help keep tender pricing comparable. We recommend identifying the partition material, panel thickness, privacy configuration, mounting style, door hardware, coat hooks, brackets, headrails and acceptable manufacturers. This gives bidders a defined basis for pricing and reduces the chance that a lower-performing substitute is introduced after award.
Coordinate Privacy, Accessibility and Washroom Layouts
HDPE versus phenolic is only one decision within a complete toilet partition package. The layout must also account for accessible compartments, required clear floor space, door swings, grab bar locations, lavatory clearances and the accessibility requirements that apply to the project.
Privacy is also receiving more attention in public washroom design. Depending on the owner’s requirements, the specification may call for reduced sightlines, continuous edge details, extended-height doors and panels, or alternate mounting arrangements. Those decisions should be reviewed alongside ceiling conditions, ventilation, sprinkler coverage and cleaning access.
Coordinated shop drawings are central to this process. We review partition plans and elevations to confirm panel and pilaster locations, door swings, accessible stall details, wall blocking requirements, floor conditions and interfaces with washroom accessories. Identifying conflicts before finishes are complete is far simpler than correcting them during installation.
When partitions are coordinated with accessories, lockers, wall protection and other Division 10 specialties, the project team can review more of the washroom package together. That approach helps clarify supply responsibilities and reduces gaps between multiple scopes.
Plan Toilet Partition Procurement Before Tender Close
Toilet partitions should be treated as a coordinated procurement item, not a late-stage commodity purchase. Project quantities, colour availability, mounting configurations, custom dimensions, privacy details and accessory coordination can all influence lead times and installation planning.
During tender review, we recommend that General Contractors and Construction Managers confirm the full scope. Questions worth resolving include whether the package includes layout verification, field measurements, supply, installation, wall blocking coordination, accessories, demolition, disposal and interfaces with flooring and wall finishes.
Architects and Consultants can support a cleaner procurement process by writing specifications around required performance. Intended use, moisture exposure, privacy level, accessibility needs, warranty expectations, hardware type, anti-vandalism requirements and acceptable finishes should be clear. Where substitutions are permitted, equivalent performance information and complete review documentation should be required.
Early submittals are particularly helpful when occupancy dates are fixed, work is phased, or installations must occur during school breaks or municipal shutdown periods. Shop drawing coordination and procurement planning give the team more time to address material questions before they affect the construction schedule.
Source a Coordinated Division 10 Washroom Package
HDPE and phenolic toilet partitions both have strong commercial applications. HDPE is often a practical response to wet, high-abuse environments, while phenolic can support demanding facilities that require a more architectural finish and rigid panel construction.
The best selection comes from matching the partition material and configuration to the facility’s washroom environment, maintenance program, privacy expectations, accessibility requirements and procurement schedule. Clear specifications, coordinated submittals and defined installation scope help the completed washroom perform as intended long after occupancy.
Coordinate Your Washroom Partition Package With Confidence
Ontario Commercial Doors supports ICI teams with coordinated Division 10 product selection, submittals and procurement planning. For project-specific assistance with toilet partitions in Toronto, our team can help align material options, layouts and accessories with tender documents and construction schedules. Bring us into the process early to reduce coordination gaps before orders are released.