Choose Fire Doors That Protect Toronto ICI Operations
Commercial fire doors in Toronto are not interchangeable commodities. For ICI interiors, the right material depends on the complete fire-rated opening, the occupancy, traffic volume, security needs, finish expectations, hardware function and long-term maintenance plan.
A labelled door slab alone does not create a compliant opening. We review the door leaf, frame, hinges, latching hardware, closers, glazing, gasketing, vision panels and electrified hardware as one coordinated assembly. During autumn tendering and year-end procurement, early comparisons can also prevent material and compatibility issues from appearing after hardware schedules and shop drawings are issued.
Steel Fire Doors Deliver Durability in High-Use Areas
Hollow metal fire doors and frames are commonly specified where daily use is demanding. We often see steel selected for schools, hospitals, government facilities, industrial buildings, multi-unit residential common areas, service corridors, electrical rooms, mechanical rooms and stair enclosures.
Steel can be a practical choice where doors receive frequent impact from carts, equipment, deliveries or heavy pedestrian traffic. It also coordinates well with heavy-duty architectural hardware and reinforced preparations for closers, panic hardware, card readers, access control and other electrified hardware.
For each opening, we help project teams confirm details such as:
- Required fire-protection rating and listed assembly
- Door and frame construction, gauge and finish system
- Vision lite, glazing and temperature-rise requirements where applicable
- Wall type, frame profile and masonry or drywall anchorage
- Factory preparations for the scheduled hardware set
Not every steel door is the same. Specifications, door schedules, hardware requirements and expected service conditions should direct the selection. Early submittal review helps us identify frame preparation issues, wall-construction conflicts and field-verification requirements before materials are released. That can reduce RFIs, site modifications and avoidable schedule pressure.
Wood Fire Doors Support Interior Design and Ratings
Commercial wood fire doors can be well suited to offices, classrooms, administrative areas, hotel corridors, healthcare spaces, institutional interiors and public-facing areas. Where architectural consistency matters, wood doors can support stain-grade veneers, paint-grade faces, factory finishes, laminate options and coordinated interior millwork.
A rated wood door must still match the manufacturer’s published listing. We coordinate the required rating, door construction, edge details, glazing limitations and hardware preparations so the finished opening remains aligned with the specified assembly.
Appearance is only one part of the decision. Wood doors may be less suitable in severe-service locations, wet environments, loading areas or spaces exposed to frequent cart impact, equipment movement or vandalism. Cleaning practices and the owner’s maintenance capacity should also be considered before selecting finishes.
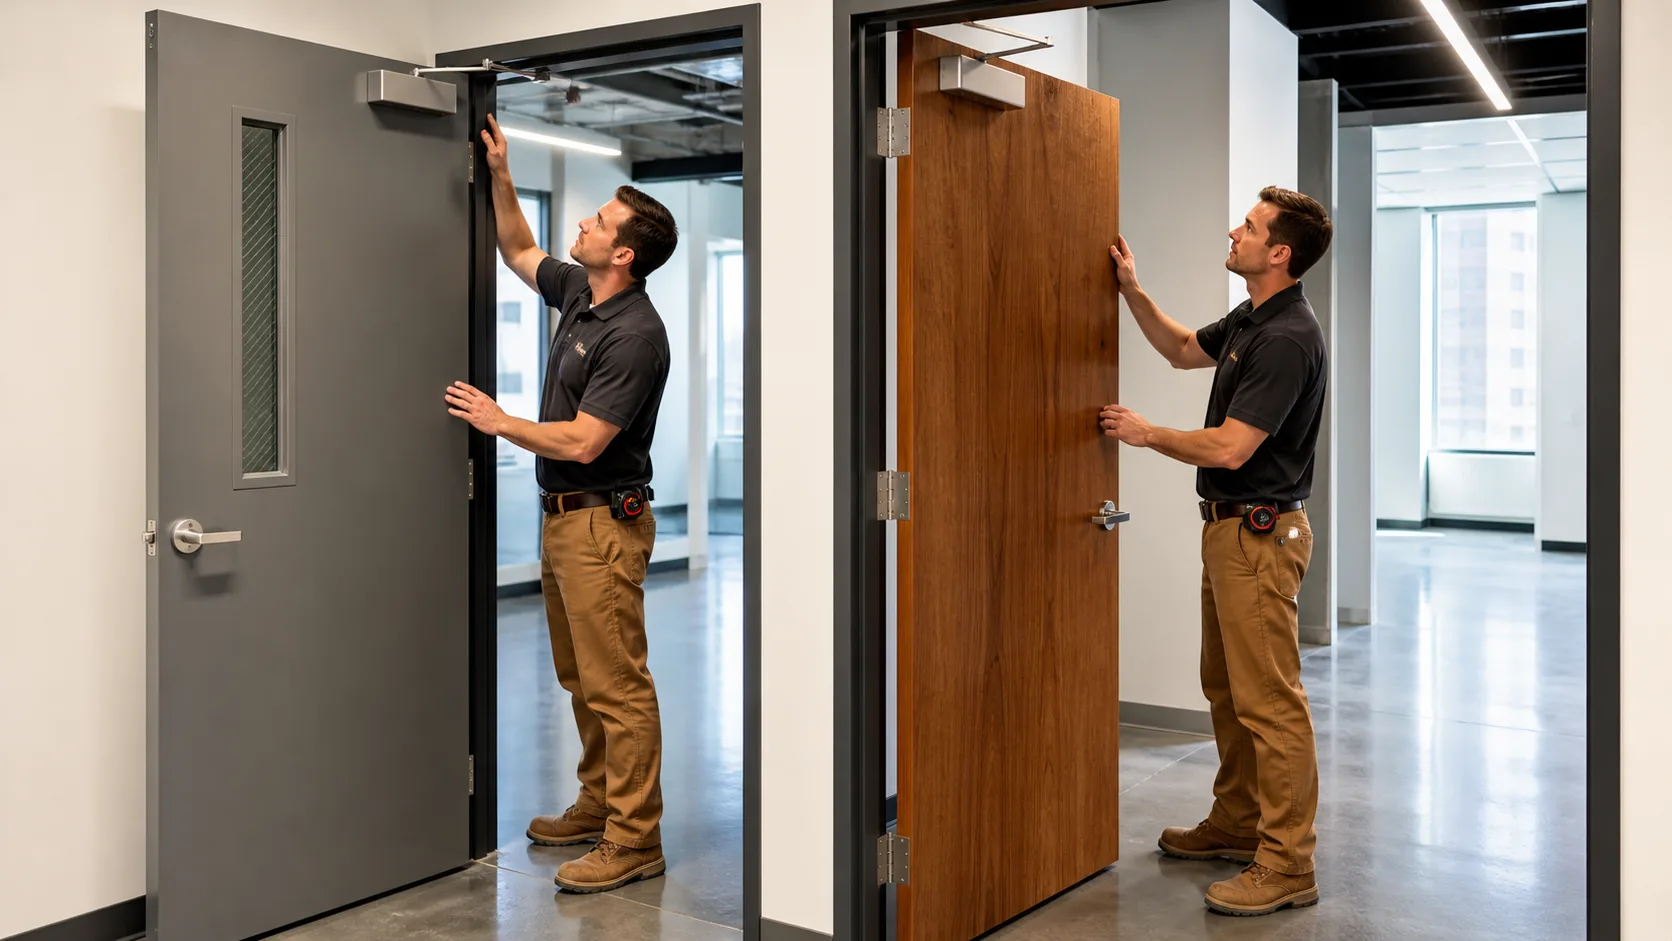
Within one building, a blended approach is often appropriate. Wood doors may support the intended interior design in tenant-facing or administrative areas, while hollow metal doors serve high-abuse corridors, back-of-house rooms and service spaces. We recommend evaluating each opening against its real operating conditions rather than applying one door material across the entire project.
Specify Commercial Fire Doors in Toronto as Complete Openings
Commercial fire doors in Toronto should be specified, priced and procured as coordinated opening assemblies, not isolated doors and frames. Incomplete Division 8 tender documents can leave gaps between door schedules, frame schedules, hardware sets, life-safety requirements and wall construction details.
Accurate submittals begin with complete information. Before fabrication, we work with project teams to reconcile:
- Opening number, location, handing, size and elevation
- Door and frame material, rating, finish and wall type
- Frame anchorage, structural opening conditions and floor elevations
- Hardware set, positive latching, gasketing and glazing requirements
- Access-control needs, electrified hardware and required reinforcements
Rated labels and listed components need to work together with the project’s applicable code requirements, authority having jurisdiction, tested assembly limitations and manufacturer documentation. A rating or configuration that works for one opening cannot automatically be applied to every opening on a Toronto project.
Common issues include non-rated hardware on a rated opening, omitted positive latching, conflicting access-control requirements, oversized vision panels, incompatible field modifications and missing frame reinforcements. We review Division 8 documents, hardware schedules and shop drawings with these coordination points in mind, helping teams resolve discrepancies through RFIs before release.
Plan Fire-Rated Openings Before Winter Construction
For teams planning winter installation or early-spring occupancy, procurement timing matters. Material approvals, manufacturing lead times, finish selections, frame delivery sequencing and site readiness can all influence when openings can be installed. Delayed decisions on glazing, door material or electrified hardware can hold up fabrication and lead to site-driven substitutions that do not match the original coordinated package.
Frame installation must also align with construction sequencing. Hollow metal frames may need coordination with masonry work, drywall construction, structural openings, finished floor elevations and wall completion. Finished wood doors, hardware and frame components also require planned storage and temporary protection once they arrive on site.
A practical sequence is to confirm the door schedule and fire-rated opening requirements first, then reconcile hardware sets and electrified needs. From there, teams can complete submittals, resolve RFIs, release long-lead materials and coordinate deliveries with installation milestones.
Steel fire doors are generally well suited to high-traffic, high-abuse and service-intensive spaces. Commercial wood fire doors can provide a strong architectural solution where finish coordination is a priority and the listed assembly supports the required rating. The soundest decision is made opening by opening, with the door, frame, hardware and wall conditions reviewed as one complete fire-rated package.
Clarify Your Fire-Rated Opening Requirements
For project-specific support, review our commercial fire doors in Toronto and identify the door, frame and hardware requirements for your tender or procurement package. Ontario Commercial Doors helps ICI teams evaluate specifications, fire ratings, hardware compatibility and submittal requirements before ordering. We can support coordinated Division 8 packages for institutional, commercial and public-sector interiors.
Frequently Asked Questions About Commercial Fire Doors in Toronto
What makes a commercial fire door compliant?
A compliant commercial fire door is part of a labelled and listed fire-rated opening assembly. The door, frame, glazing, hinges, latching hardware, closer, gasketing and other components must be compatible with the applicable rating, manufacturer documentation, tested assembly limitations and project requirements.
Can hollow metal and wood doors both be fire-rated?
Yes. Hollow metal and commercial wood doors can both be manufactured and labelled for fire-rated applications, provided the selected door construction, frame, glazing, hardware and opening configuration comply with the applicable listed assembly.
When should fire-rated door and hardware coordination occur?
Fire-rated opening coordination should occur before Division 8 materials are released for fabrication. Reviewing door schedules, hardware sets, wall types, frame details, glazing and electrified hardware during submittals helps identify conflicts and resolve RFIs before site installation.
Why are fire-rated openings procured as complete packages?
Because the rating depends on the coordinated performance of the complete opening rather than the door leaf alone. Procuring doors, frames and architectural hardware as a coordinated package helps maintain alignment among specifications, shop drawings, hardware schedules, fire ratings and installation requirements.