Commercial steel door frames must be coordinated with wall type, opening size, fire rating, hardware requirements and installation sequence before walls are closed. Treating frames as a late Division 8 purchase can create conflicts that are difficult to correct once studs, drywall, masonry, ceilings and finishes are in place.
At Ontario Commercial Doors, we support project teams with coordinated commercial doors, frames, architectural hardware and complete opening packages. Early review helps align the door schedule with the actual wall assembly, the required performance of the opening and the construction sequence on site.
Prevent Wall Conflicts Before Framing Starts
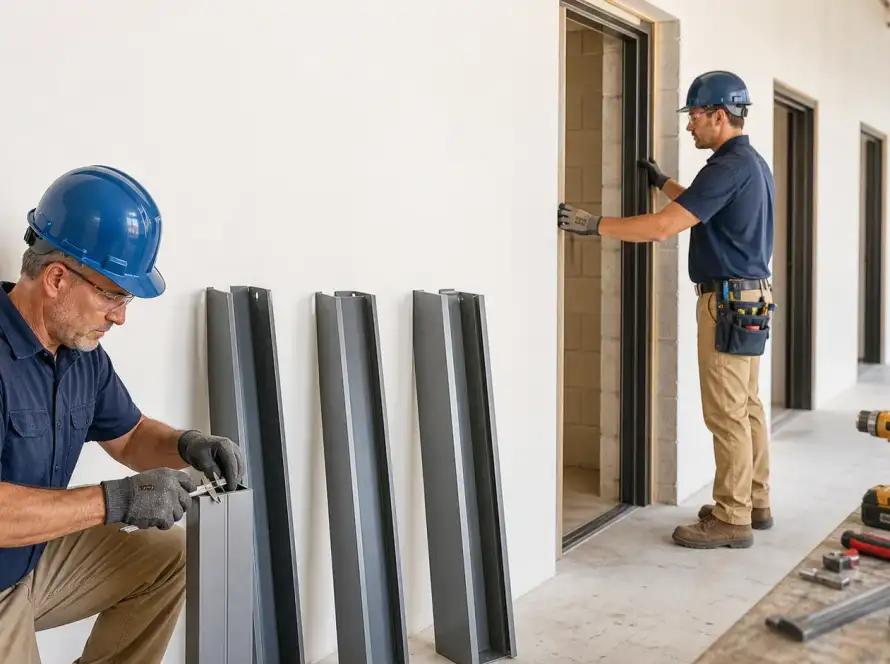
A hollow metal frame affects far more than the clear opening for a door. Its profile, anchors, hardware preparations and fire-label requirements can influence stud layout, masonry coursing, fire separations, finish thicknesses, accessibility clearances and adjacent details such as glazing or bulkheads.
Late frame decisions commonly lead to RFIs, revised rough openings, drywall rework and disrupted installation sequencing. A frame that arrives after walls are substantially complete may also be harder to install without affecting finishes or rated assemblies. During Ontario’s fall interior construction period, early approvals and procurement planning can help protect schedules as projects move toward winter enclosure and interior work.
Coordination is shared across the project team. We recommend reviewing frame requirements with the architect, structural and mechanical consultants, General Contractor, framing contractor, Division 8 supplier and hardware consultant before fabrication is released.
Select Frames for the Actual Wall Assembly
Wall type governs frame selection. Steel stud and gypsum board partitions, masonry walls, poured concrete, shaft walls, demising walls and existing-wall renovations all require different coordination details. The frame must suit the finished assembly, not simply the nominal stud size shown on an early plan.
Throat size, jamb depth, head detail and stop dimensions need to account for every layer in the wall. That can include gypsum board layers, tile backer, acoustic treatment, wall protection and other finish build-ups. A frame that fits the stud depth but ignores finish thickness can produce an incorrect reveal, a poor fit or an installation conflict.
During submittal review, we encourage teams to compare:
- Architectural wall types and enlarged plans
- Door schedules, frame elevations and opening details
- Reflected ceiling plans and head-height conditions
- Finish schedules, wall protection and adjacent glazing
- Existing conditions where renovation openings are involved
New-wall frames and frames intended for completed openings are not interchangeable. The specified product, anchoring method and installation approach should control the selection. Common problems include undersized throats, incorrect masonry opening dimensions and frame profiles that interfere with ceiling bulkheads or glazing systems.
Coordinate Frames with Fire Separations
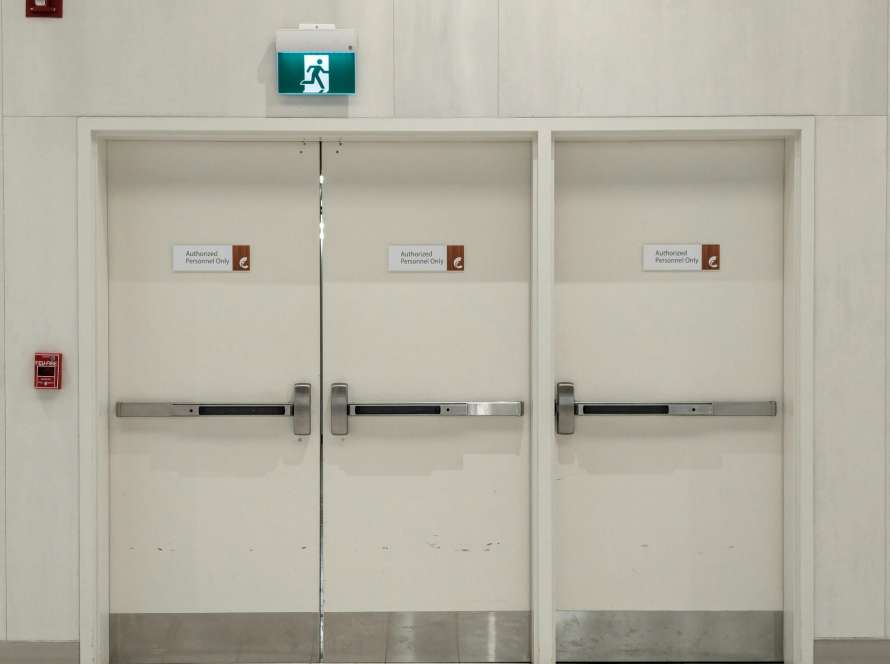
Fire-rated openings are assemblies. The commercial steel door frame, door, hardware, glazing, seals and installation details must work together within the required tested and labelled configuration. A frame rating, door rating and wall rating are related, but they are not interchangeable.
Particular care is needed at fire separations, stair enclosures, exit corridors, shaft openings, service rooms, electrical rooms and institutional occupancy areas. If the opening requirements are unclear, the proper time to resolve them is through the project RFI process before frames are released for fabrication.
Items that should be confirmed early include:
- Labelled frame and door requirements
- Positive-latching and closer requirements
- Smoke and draft control details
- Fire-rated glazing, astragals and edge seals
- Hardware compatibility with the specified opening
Field modifications, penetrations and unapproved hardware substitutions can affect the intended opening configuration. We recommend that changes be reviewed through the project’s established process, rather than being addressed informally after installation.
Plan Anchors, Reinforcement and Electrified Hardware Early
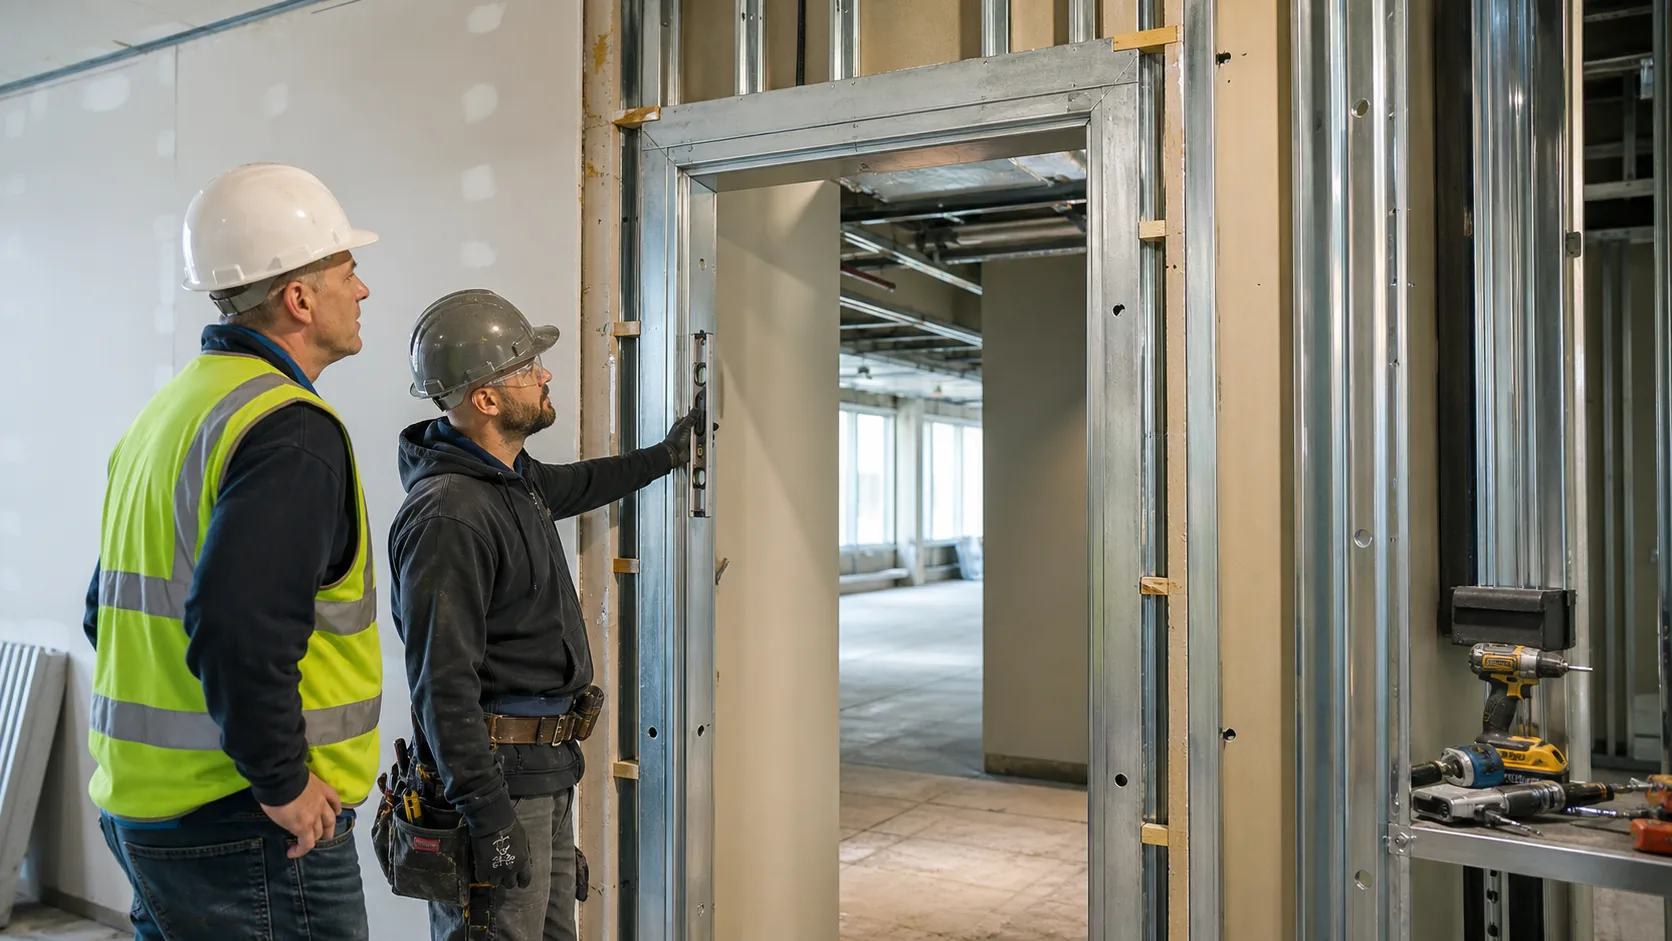
Frame anchorage must match the wall construction. Masonry, steel studs, concrete and existing finished walls each require a suitable anchor type, anchor location and installation sequence. These details belong in coordinated shop drawings, not in field assumptions made after the wall work has begun.
Hardware also drives reinforcement requirements. Closers, panic hardware, door holders, pivots, automatic operators and access-control devices may require preparation or reinforcement within the frame. Identifying these needs after fabrication can delay the opening package and complicate installation.
Electrified openings require additional coordination among the Division 8 package, electrical contractor, security integrator and consultant. Frame raceways, electric strikes, power transfers, card readers, door position switches and conduit pathways should be reviewed before fabrication. On institutional and public-sector projects, access control, life safety, delayed egress, electrified locking and accessibility requirements can all affect the final frame and hardware design.
Responsibility should also be clear for wiring, final connections, programming and commissioning. A complete scope review helps align procurement with the construction schedule and reduces uncertainty when the opening is ready for turnover.
Use Submittals to Control Tolerances and Sequencing
Division 8 submittals are coordination tools, not just approval paperwork. A useful package connects door numbers, frame elevations, wall types, opening dimensions, ratings, hardware sets and installation details. This gives the project team a common record before materials are ordered or delivered.
Before fabrication, we recommend verifying rough opening dimensions, finished floor elevations, head heights, masonry coursing and actual wall thicknesses. Changes to any of these items can affect frame fit, door clearance and hardware operation.
Sequencing also differs by frame type. Welded frames, drywall frames, masonry frames and frames coordinated with poured concrete or structural openings must be delivered and installed at the appropriate stage. Site changes should trigger an immediate review when they involve revised wall types, altered door sizes, floor topping, ceiling-height changes, access-control additions or updated fire-rated assemblies.
A structured workflow helps keep the package aligned:
- Review specifications, wall types and door schedules
- Issue coordinated submittals and resolve RFIs
- Release long-lead frames after approvals
- Confirm delivery timing and inspect openings before installation
- Coordinate hardware installation after finishes are complete
This planning is especially useful on phased institutional, municipal, school, healthcare and public-works projects with many openings and multiple trade interfaces.
Coordinate Complete Openings Before Tender Close
Successful wall coordination involves more than selecting a frame size. The opening must align with wall assemblies, fire requirements, anchors, hardware reinforcement, electrical pathways, finishes and installation sequencing. Ontario Commercial Doors supports Ontario ICI, institutional and public-sector teams with hollow metal doors and frames, fire-rated doors, architectural hardware and coordinated Division 8 and Division 10 packages.
Before tender close or procurement release, project teams should review door schedules, specifications, wall types and opening details together. Clear decisions early in the process give every trade a better path to install the opening as designed, without avoidable changes after walls are complete.
Coordinate Frame Procurement With Confidence
For project-specific guidance and procurement support, review our commercial steel door frames for ICI and public-sector openings. Ontario Commercial Doors helps teams align hollow metal frame requirements with Division 8 specifications, fire ratings, hardware needs and submittal documentation. We can support a coordinated frame package that reflects the project’s opening conditions and tender requirements.