Commercial Flush Wood Doors Balance Durability and Design
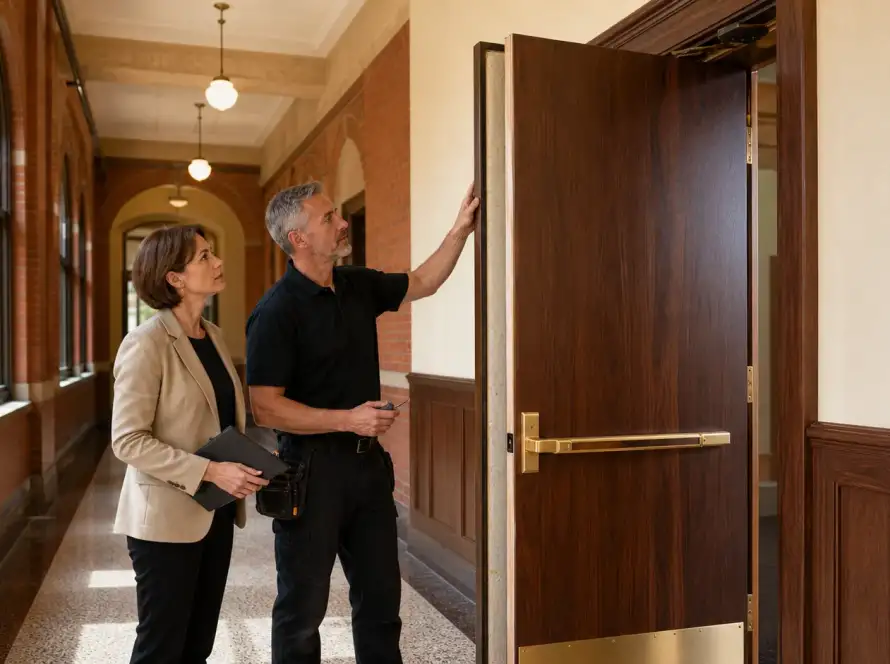
Commercial flush wood doors suit high-traffic interiors when their construction, finish, edge treatment, fire rating and hardware are selected for the actual conditions at each opening. A properly specified wood door can bring warmth and architectural consistency to a busy institutional or commercial space without treating the door leaf as a decorative afterthought.
For ICI, institutional and public-sector projects, performance comes from the complete opening. That includes the door, frame, hinges, closer, lock, protection plates, seals, electrified components and installation coordination. At Ontario Commercial Doors, we support coordinated Division 8 packages across Ontario so project teams can review these connected requirements before procurement creates avoidable conflicts.
Wood doors are often a strong fit where appearance matters alongside daily use. They should, however, be selected with the same care given to fire-rated hollow metal openings or complex access-controlled doors. A beautiful veneer will not compensate for an unsuitable core, incorrect frame preparation or hardware that is not designed for the traffic level.
Where Commercial Flush Wood Doors Perform Best
We commonly see commercial flush wood doors specified in interiors where occupants need a professional, consistent finish and the opening must withstand repeated daily operation. These applications often include spaces with controlled interior conditions, regular cleaning and predictable pedestrian traffic.
Suitable locations can include:
- Schools, universities and institutional administrative areas
- Hospitals, long-term care facilities and patient-support spaces
- Office corridors, meeting rooms and private offices
- Government buildings, public-facing service areas and common spaces
- Hotels and multi-unit residential common areas
In these settings, flush wood doors can create visual continuity across classrooms, offices, corridors and meeting spaces while accommodating commercial-grade hardware and protective accessories. Finish selection also matters. Veneer, laminate and factory-finished options should be assessed against the cleaning practices, visual expectations and anticipated contact at each opening.
Not every high-traffic location calls for a wood door. Loading areas, service corridors, exterior exposures, detention environments and locations with frequent cart or equipment impact may require hollow metal doors, stainless steel doors, specialty impact doors or another higher-duty opening solution. We recommend reviewing the operational use of the space, not simply the room name on a door schedule. A corridor door used by staff, carts and equipment may require a different assembly than an adjacent office door, even when both are part of the same finish package.
Specify the Opening Rather Than Only the Door Leaf
A commercial flush wood door should be evaluated as one component of an opening assembly. During specification and submittal review, we look beyond the door face to confirm how the full opening is expected to function over time.
Door schedules and specifications should identify details such as door size, thickness, core construction, finish, factory machining, edge details, vision panels and protective accessories. Each item can affect the door’s durability, rating, hardware preparation and coordination with adjacent construction.
For high-traffic interiors, the specification should address:
- Core requirements related to fire rating, acoustics, security and daily use
- Veneer or laminate finish requirements, including consistency across related openings
- Edge details and protection at locations exposed to carts, foot traffic or equipment
- Vision panel size, glazing requirements and the associated framing details
- Factory machining for hinges, locks, closers, electrified hardware and other hardware sets
Core selection should align with the requirements stated in the project documents. Solid core, mineral core and other listed constructions may be considered depending on the opening’s fire-protection, acoustic, security and durability requirements. A rated opening also requires attention to the complete listed and labelled assembly, not only the door leaf.
Frame selection is equally important. Commercial wood doors may be paired with hollow metal frames, wood frames or other approved frame systems, depending on the project. Frame preparation, wall conditions and installation tolerances affect fit, perimeter clearances, latch engagement and long-term hardware operation. Resolving these items through shop drawings, submittals and RFIs is far more effective than trying to correct them after finishes are in place.
Coordinate Fire Ratings, Hardware and Accessibility
Where a fire-rated opening is required, commercial flush wood doors must be supplied as listed and labelled assemblies compatible with the fire-protection requirements in the project documents. Ratings can affect the permitted door construction, glazing, louvres, seals, frames and hardware. Changes made late in procurement can create conflicts if the revised component is not compatible with the opening assembly.
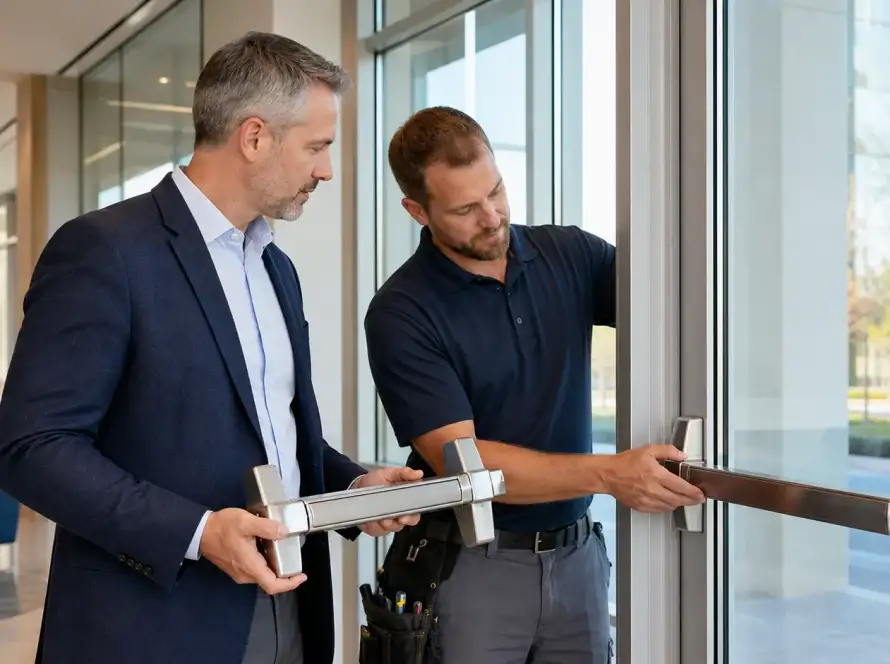
High-traffic conditions also place greater demands on hardware. The hardware schedule should account for door weight, frequency of operation, security needs and the way users move through the space. Depending on the opening, the coordinated package may include commercial-grade hinges or pivots, closers, latchsets, panic hardware, continuous hinges, kick plates, edge guards, stops and access-control components.
Accessibility and life-safety coordination should happen early, particularly in public-sector and institutional projects. We recommend confirming clear opening requirements, lever hardware, opening force considerations, automatic operators and electrified access-control functions before hardware is released. The door, closer, latch and operator must work together, rather than being treated as separate procurement decisions.
Reviewing door schedules, hardware schedules, shop drawings and RFIs as a coordinated set helps identify common conflicts, including:
- A rated door paired with incompatible hardware or glazing
- A closer or operator that affects accessibility requirements
- Electrified hardware that requires coordination with electrical and security trades
- Protection plates or edge guards that conflict with door clearances or hardware locations
Protect Fall Procurement and Winter Construction Schedules
Autumn is often a practical time to confirm Division 8 selections before winter installation milestones, interior close-in dates and year-end delivery requirements. Commercial wood door packages can involve lead-time considerations related to custom sizes, rated assemblies, factory finishing, veneer matching, vision kits, special machining, electrified hardware and coordinated frames.
Approved submittals should be released promptly, with procurement coordinated alongside drywall, flooring, millwork, security, electrical and access-control work. When the full opening package is reviewed early, project teams can identify long-lead components and sequence installation around actual site conditions instead of relying on assumptions.
The strongest result comes from treating every high-traffic wood door as a coordinated opening. When door construction, frames, fire requirements, hardware, accessibility and procurement timing are aligned before release, the finished opening is better prepared for daily use and the demands of the project schedule.
Coordinate Your Wood Door Package With Confidence
For specification support and procurement guidance, review our commercial flush wood doors for ICI and institutional applications. Ontario Commercial Doors helps project teams coordinate door construction, rated requirements, frames and architectural hardware within complete Division 8 packages. We can support clear submittals and practical product selections before tender close or release.