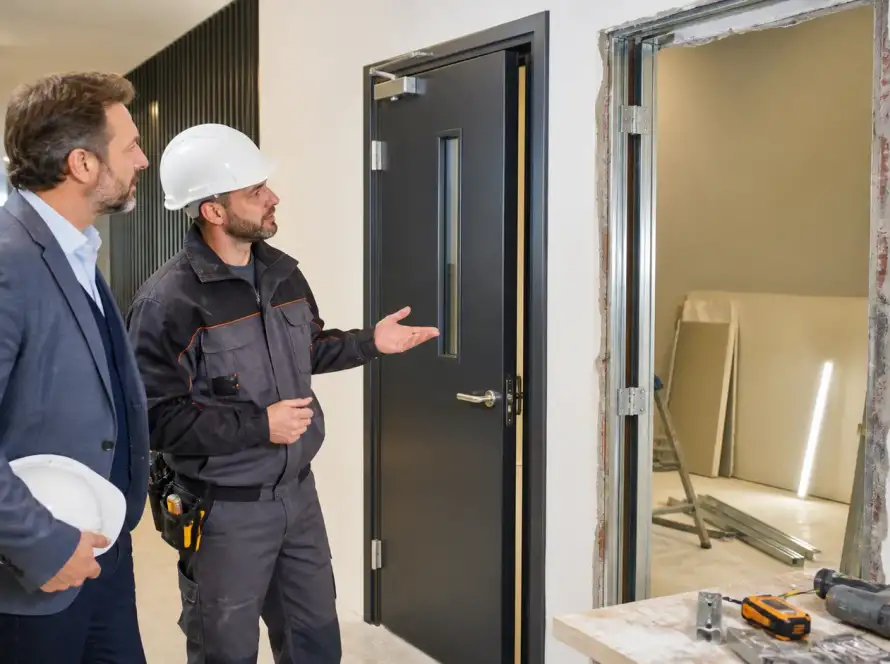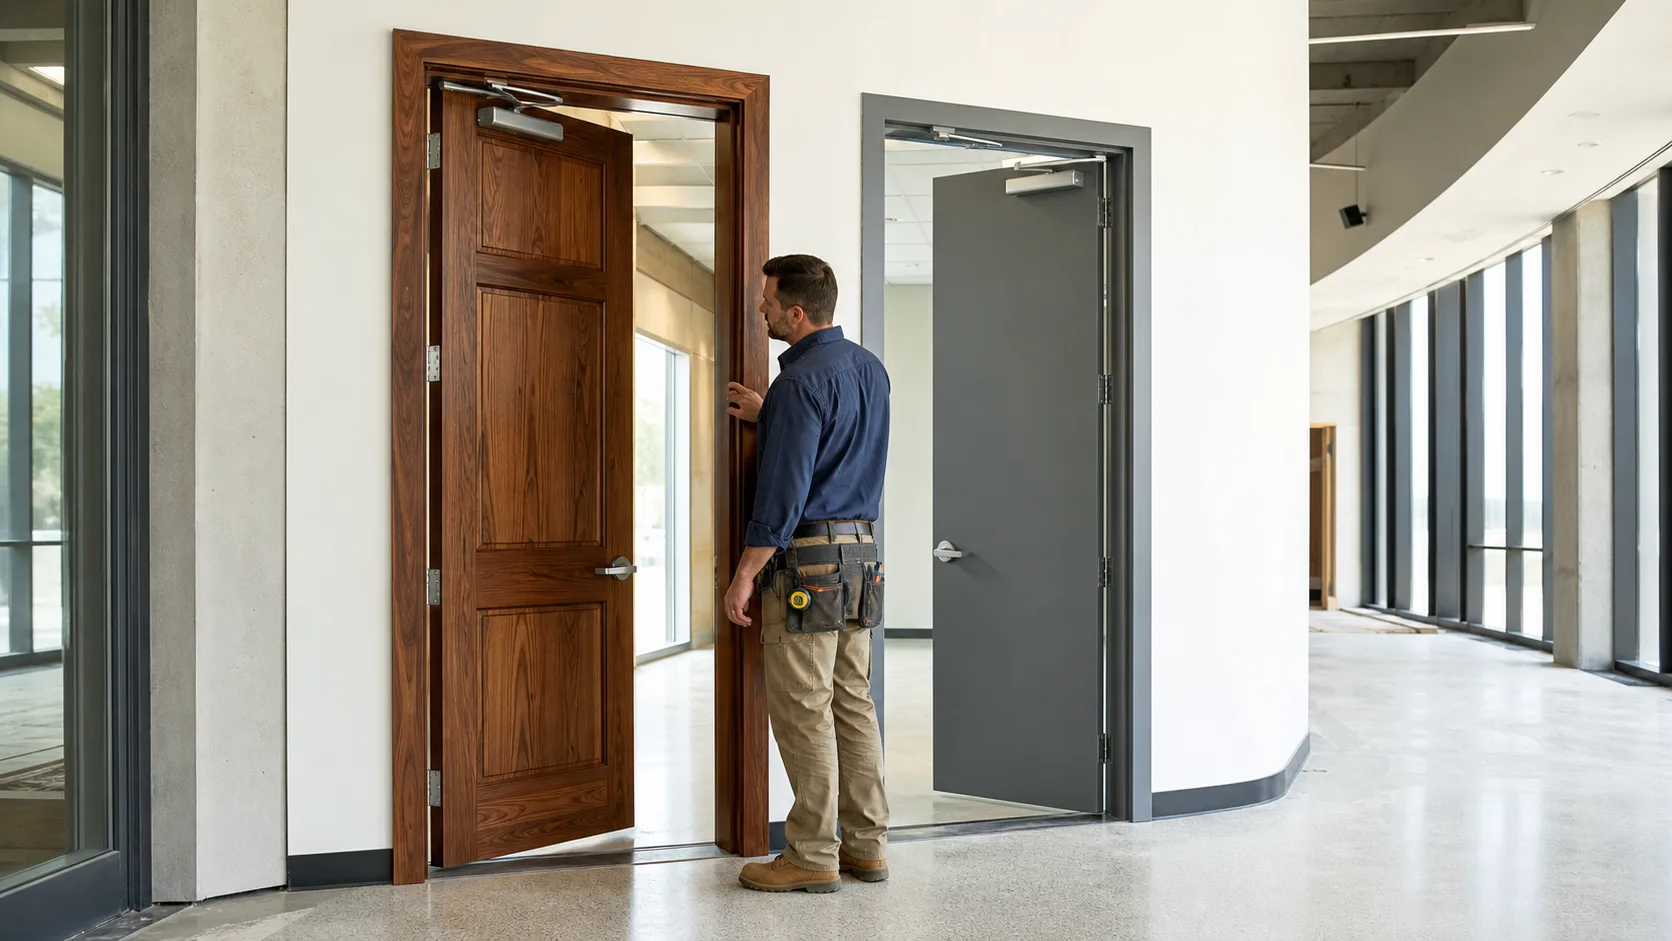
Commercial wood doors and frames and hollow metal systems serve different purposes on ICI projects. The choice affects much more than the finished look of an opening. It can shape fire-rating compliance, hardware coordination, installation sequencing, durability, security and long-term maintenance planning.
Across Ontario’s institutional, commercial, industrial and public-sector work, we recommend reviewing each opening individually. A consistent door material throughout an entire building may look simple on paper, but door schedules, wall conditions and use patterns often call for a mixed Division 8 package.
Choose the Right Opening Package Before Tender
Within architectural interiors, commercial wood doors and frames are often selected where interior design continuity and a warmer architectural appearance matter. We commonly see them specified for offices, tenant spaces, meeting rooms, classrooms, patient areas, administration zones, hospitality spaces and civic interiors.
Hollow metal doors and frames are usually the better fit where an opening must handle frequent use, impact, security demands or more severe operating conditions. Stairwells, service corridors, loading areas, mechanical rooms, electrical rooms, schools and public facilities often require this type of performance.
Before tender, we recommend comparing the complete opening, not just the leaf material. A practical review should include:
- Door schedule and opening function
- Wall construction and frame type
- Fire-rating and label requirements
- Hardware set, including any electrified components
- Expected traffic, abuse level and cleaning conditions
This opening-by-opening approach helps project teams avoid applying a single material where it does not suit the actual building condition. It also supports clearer scopes for commercial doors, hollow metal doors and frames, and complete doors, frames and hardware packages.
Where Commercial Wood Doors and Frames Deliver Value
Commercial wood doors and frames can bring strong value to architectural interiors where appearance matters alongside dependable commercial performance. Veneer faces can support a refined design direction, while laminate faces may suit interiors that need a durable, consistent finish. Paint-grade and factory-finished options also give design teams flexibility when aligning openings with surrounding millwork, walls and finishes.
The right construction depends on the specification and the intended use of the room. Flush wood doors are common in commercial interiors, but face material, core selection, edge details, glazing requirements and hardware reinforcement all need to match the application. A classroom opening has different demands than a boardroom, patient room or staff-only office.
Rated wood openings need particularly careful coordination. Commercial wood doors and frames can form part of a rated assembly when the complete opening is properly specified and listed. We review details such as labels, cores, vision-panel kits, glazing, seals, latching hardware, closer requirements and frame conditions rather than assuming a wood door can be used in every rated location.
That coordination matters because a door leaf is only one part of the assembly. Architectural hardware, frame preparation and the approved opening details must work together from submittal through installation.
Compare Hollow Metal Performance Across ICI Conditions
Hollow metal remains a core Division 8 solution for institutional, industrial and public-sector openings because it is suited to demanding conditions. Where traffic is heavy, abuse is likely or security is a priority, the door and frame system needs to stand up to daily operation without creating avoidable maintenance concerns.
We often see hollow metal specified for stairwells, service areas, utility rooms, healthcare back-of-house spaces, schools, municipal buildings, loading zones and secure facilities. These systems can be coordinated for heavy-duty hinges, closers, panic hardware, access control devices and other architectural door hardware.
Frame selection requires the same level of attention as the door itself. Hollow metal frames can be prepared for different wall conditions, including masonry, steel stud, drywall and existing openings. During shop drawing and submittal review, we look for items that may affect fit and function, including:
- Frame profile, throat dimension and elevation
- Anchor type and wall construction
- Hardware reinforcements and door preparations
- Field dimensions and existing opening conditions
- Requirements for electrified hardware or access control
A frame that appears correct on a plan can still create site issues if its anchors, dimensions or reinforcements do not reflect the final wall assembly. Approved submittals help align the hollow metal package with the conditions installers will encounter.
Coordinate Fire Ratings, Hardware and Frame Details
A wood-versus-hollow-metal comparison is incomplete unless the full opening assembly is reviewed. Fire-rated doors and frames, vision panels, glazing, gasketing, closers, latching hardware and related parts must be compatible with the selected listing, project specifications and authority having jurisdiction requirements.
Both commercial wood doors and hollow metal systems may be used in rated applications when the selected products, construction details and hardware meet the requirements of the assembly. Material alone does not confirm compliance. The frame, door, glazing arrangement, seals and hardware all affect the final opening.
Tender documents can contain gaps or conflicts that create procurement and installation risk later. We regularly recommend confirming the following before products are released:
- Door schedules match frame elevations and wall types
- Fire labels and rating requirements are clear
- Hardware sets are complete and coordinated with door preparations
- Glazing, accessibility and electrified hardware needs are confirmed
- Changes to partitions or finishes are reflected in the opening package
Early review of Division 8 documents can identify RFIs before they become site problems. Through specification coordination, submittals and complete opening packages, we help project teams bring door, frame and hardware requirements into alignment.
Plan Procurement Around Fall Tender Schedules
September often coincides with active fall tendering, budget finalization and procurement planning for institutional, municipal, education and commercial projects. This is a useful point to confirm key door, frame and hardware decisions before tender close or early in the award process.
Lead-time concerns can emerge when finishes, fire-rating requirements, specialty glazing, acoustic needs, custom frames or electrified hardware are finalized late. Changes after submittal approval can compress installation schedules and lead to substitutions that do not align with the original specification intent.
A coordinated procurement plan should confirm door and frame schedules, validate hardware sets, review rated openings, identify specialty conditions, coordinate access control, finalize finishes and release long-lead products once approvals are complete. Bringing Division 8 and Division 10 requirements together also reduces the chance that related scopes are reviewed in isolation.
Build a Complete Division 8 Package
Neither commercial wood doors and door frames nor hollow metal is universally better for every ICI opening. Strong projects use wood where architectural finish and interior continuity are priorities, and hollow metal where durability, security, frequent use or demanding conditions call for it.
The best decision is the one that reflects the complete opening, including the wall, frame, rating, hardware, use and installation condition. When those details are resolved early, tender pricing, procurement, submittals and site coordination become far more predictable.
Coordinate Your Opening Package With Confidence
For project-specific guidance on commercial wood doors and frames, engage our team early in the specification or tender process. Ontario Commercial Doors can support product selection, frame coordination, fire-rating requirements and architectural hardware compatibility. We help ICI teams assemble complete Division 8 packages that align with schedules, submittals and procurement requirements.