Commercial fire-rated doors should not be treated as a simple line item to reduce during tender reconciliation. Value engineering can improve constructability and remove unnecessary scope, but a rated opening needs a full review before any component changes. The door leaf, frame, hardware, glazing, seals, clearances and installation conditions work together as one life-safety opening.
At Ontario Commercial Doors, we help ICI, institutional and public-sector teams assess proposed changes across the complete opening package, not one product price at a time. Before procurement is released, we recommend comparing any alternate against the specifications, door schedule, hardware sets, shop drawings and applicable code requirements.
Fire-Rated Openings Are Tested Assemblies
A commercial fire-rated door opening is a coordinated assembly. Its performance depends on compatible components being selected, prepared and installed to suit the opening’s intended rating and use. Replacing one item can affect the rest of the package, even when the proposed alternate appears similar on a schedule.
A typical rated opening may include:
- A rated hollow metal frame suited to the wall construction
- A commercial wood or steel door with the required label
- Hinges, latching hardware and a closer prepared for that door
- Fire-rated glazing and an approved vision panel detail, where required
- Gasketing, thresholds and door bottom clearances that support the opening’s function
Changes to door construction, frame profile, glazing kits, hinge arrangements, closer selection or electrified hardware preparation require a renewed review of the complete assembly. A substitution cannot be safely assessed as an isolated change if it affects the listing, preparation or field installation of connected components.
Architectural door hardware also needs to stay aligned with the opening. A rated door may still need to satisfy accessibility, security, access control, egress, hold-open requirements and high-use institutional conditions. We review fire-rated doors and frames alongside hollow metal doors and frames, commercial wood doors and architectural door hardware so hardware sets do not create avoidable conflicts during installation or commissioning.
Uncoordinated Value Engineering Shifts Cost Into Construction
The lowest initial product figure does not always produce the lowest project impact. When a fire-rated opening is value-engineered without full Division 8 coordination, the cost often moves into RFIs, revised submittals, approval delays, field modifications, replacement materials or reinspection requirements.
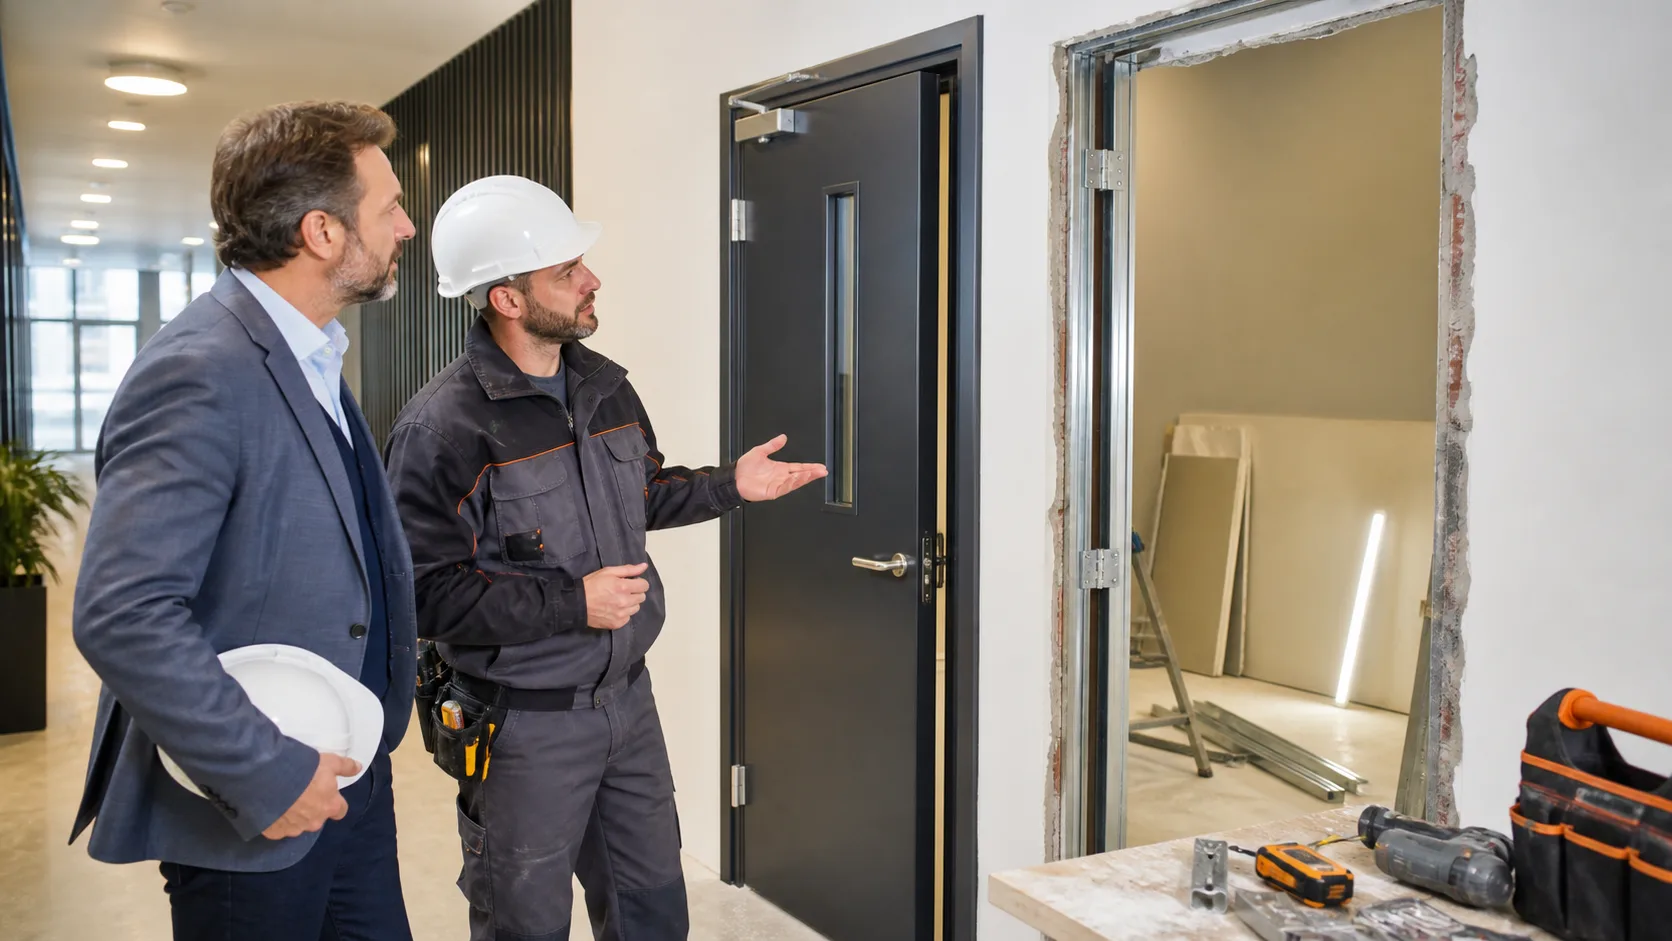
A proposed alternate may differ from the scheduled opening in ways that are not obvious during estimating. Frame depth may not suit the wall type. Hardware preparation may not match the selected set. A vision panel could require a different glazing detail, or a smoke-control requirement may affect seals and clearances. Finish, handing and electrified hardware requirements can create further issues once the package reaches the field.
Those gaps tend to surface after adjacent work has started. By that point, framing, drywall, masonry, finishes or security rough-ins may already be in place. Corrections become more disruptive because several trades may need to revisit the same opening.
Late decisions can also affect procurement timing. Once approved submittals are revised or fabrication has begun, the project may need refreshed lead-time confirmation for doors, frames, hardware, electrified components or specialty glazing. On phased public-sector and institutional work, that can place pressure on turnover dates, school openings, occupancy targets and owner handover milestones.
For that reason, we recommend documenting each proposed change through a coordinated substitution review. The review should identify the scope impact, compliance considerations, procurement implications and installation responsibilities before a revised package moves forward.
Better Savings Begin with Complete Package Reviews
Meaningful savings usually come from reviewing the whole package early, rather than reducing one part after the rest has been coordinated. Complete doors, frames and hardware packages give project teams a clearer view of where requirements repeat, where variation adds complexity and where standardization may be appropriate.
Depending on the project design, a package review may identify opportunities to:
- Standardize door sizes and frame profiles at similar openings
- Reduce unnecessary finish variations where the design permits
- Rationalize hardware sets with comparable functional requirements
- Consolidate openings with similar performance needs
- Review alternate manufacturers that suit the specified application
Every option still needs to be checked against the specifications, door schedule, hardware schedule, occupancy use, accessibility needs, security requirements and fire-rating requirements. A feature that can be simplified in a low-traffic service area may not be appropriate for a school stair enclosure, hospital corridor, municipal facility or high-use public washroom.
Early collaboration makes this work more effective. When the architect, consultant, General Contractor, Construction Manager, estimator and Division 8 supplier review the package before release, we can help clarify questions through cleaner RFIs, more accurate pricing and more reliable procurement planning. The same approach applies to related Division 8 products and specialty requirements that connect with the opening package.
Procurement Timing Protects Fall and Winter Schedules
Late summer is a practical time to confirm commercial fire-rated doors before fall interior work accelerates. Once winter conditions arrive, schedule recovery can become harder, especially when interior framing, finishes, electrical work and access-control coordination are moving at the same time.
Fire-rated openings can involve several procurement streams, including frames, door slabs, architectural hardware, electrified hardware, glazing, seals and specialty components. Changing one component may trigger revised shop drawings, another submittal review or refreshed lead times across the package.
Before materials are released, we recommend confirming:
- Final door schedules, opening sizes and handing
- Frame details and adjacent wall conditions
- Hardware sets, electrified requirements and security coordination
- Fire ratings, glazing details and smoke-control requirements
- Installation sequencing for frames, doors and hardware
Sequencing matters. Some frames need to be installed before adjacent wall construction is complete, while electrified openings require coordination with electrical, security and access-control trades. Reviewing these dependencies early helps prevent a material decision from becoming a field coordination issue later.
Across Ontario, we support procurement planning by identifying long-lead items, coordinating approved substitutions and sequencing materials around installation requirements. The objective is a buildable package that supports the construction schedule, rather than a collection of separately priced components.
Review Rated Openings Before Releasing Materials
The strongest value-engineering decisions preserve the life-safety intent of the rated opening while reducing unnecessary variation and coordination risk. Before approving a change, confirm that the proposed package still aligns with the specifications, schedule, hardware requirements, wall conditions and installation sequence.
A complete review before fabrication release can prevent avoidable RFIs, late material changes, field conflicts and pressure on project milestones. When all components are considered together, value engineering becomes a controlled construction decision rather than an isolated purchasing exercise.
Coordinate Fire-Rated Openings With Confidence
For project-specific support on compliant opening assemblies, review our commercial fire-rated doors and engage our team early in the submittal process. Ontario Commercial Doors helps coordinate doors, frames and architectural hardware against the door schedule, specifications and required fire ratings. We provide complete Division 8 package support to help keep procurement, approvals and site installation aligned.