Commercial Aluminum Entrance Systems: a Complete Guide
Commercial aluminum entrance systems are widely specified for retail, office, institutional, healthcare, industrial, and public-sector buildings because they bring doors, glazing, framing, and hardware together in one coordinated opening. We see them used wherever a project needs durable commercial doors, strong architectural sightlines, flexible hardware options, and compatibility with storefront systems.
For General Contractors, architects, developers, property managers, and procurement teams, the entrance affects far more than the façade. It can influence accessibility, security, weather exposure, glazing details, hardware schedules, submittals, lead times, and installation sequencing. At Ontario Commercial Doors, we support coordinated Division 8 packages that include aluminum entrance doors, frames, architectural hardware, access-control preparation, and documentation for commercial construction work.
Understanding the Complete Entrance Assembly
An aluminum entrance door is only one part of the opening. A complete aluminum door and frame system may include the aluminum door, frame, sidelites, transoms, glazing, thresholds, pivots or hinges, closers, locks, pull handles, panic devices, weatherstripping, automatic operators, and electrified hardware.
Storefront framing and entrance doors often work together, but they are not the same product. Storefront framing generally supports glazed wall areas at lower-rise façades, while curtain wall is a separate engineered building-envelope system. We recommend coordinating the entrance, storefront, glazing contractor, and architectural details early so dimensions, glass sizes, seals, and hardware preparations align.
Common commercial aluminum door configurations include:
- Narrow stile aluminum doors for clean, glass-forward entrances
- Medium stile aluminum doors for balanced daily commercial use
- Wide stile aluminum doors for heavier hardware and demanding traffic
- Single doors, pairs, interior openings, exterior entrances, thermal and non-thermal systems
Finish selection should also match the surrounding façade. Clear anodized, dark bronze anodized, black, painted, and custom architectural finishes are common options.
Choosing Stiles, Thermal Performance, and Glass
Stile width affects appearance, hardware preparation, and long-term use. The right choice depends on door size, traffic, locking requirements, glazing, and the intended opening function.
Door Type | Appearance | Hardware And Traffic | Common Applications
Narrow StileMinimal aluminum sightlines and more visible glassBest suited to lighter hardware coordination and standard trafficInterior offices, clinics, retail entrances
Medium StileBalanced glass area and commercial appearanceAccommodates a broader range of locks, pulls, and panic hardwareOffice buildings, restaurants, multi-tenant properties
Wide StileMore substantial aluminum profileBetter suited to demanding hardware and higher-traffic conditionsInstitutional, industrial, and busy public entrances
Exterior conditions require separate review. Thermal aluminum doors include a thermal break intended to reduce heat transfer through the framing, while non-thermal aluminum doors are often considered for interior applications or locations with limited exposure. For Ontario exterior entrances, we coordinate the door selection with project specifications, insulated glazing requirements, winter exposure, condensation considerations, and applicable building-envelope details.
Glass aluminum entrance doors may use clear, tinted, frosted, decorative, insulated, or safety glazing where specified. Glass thickness, impact exposure, privacy needs, daylight, solar exposure, and compatibility with adjacent storefront glazing should all be reviewed before fabrication.
Storefront Entrances, Hardware, and Accessibility
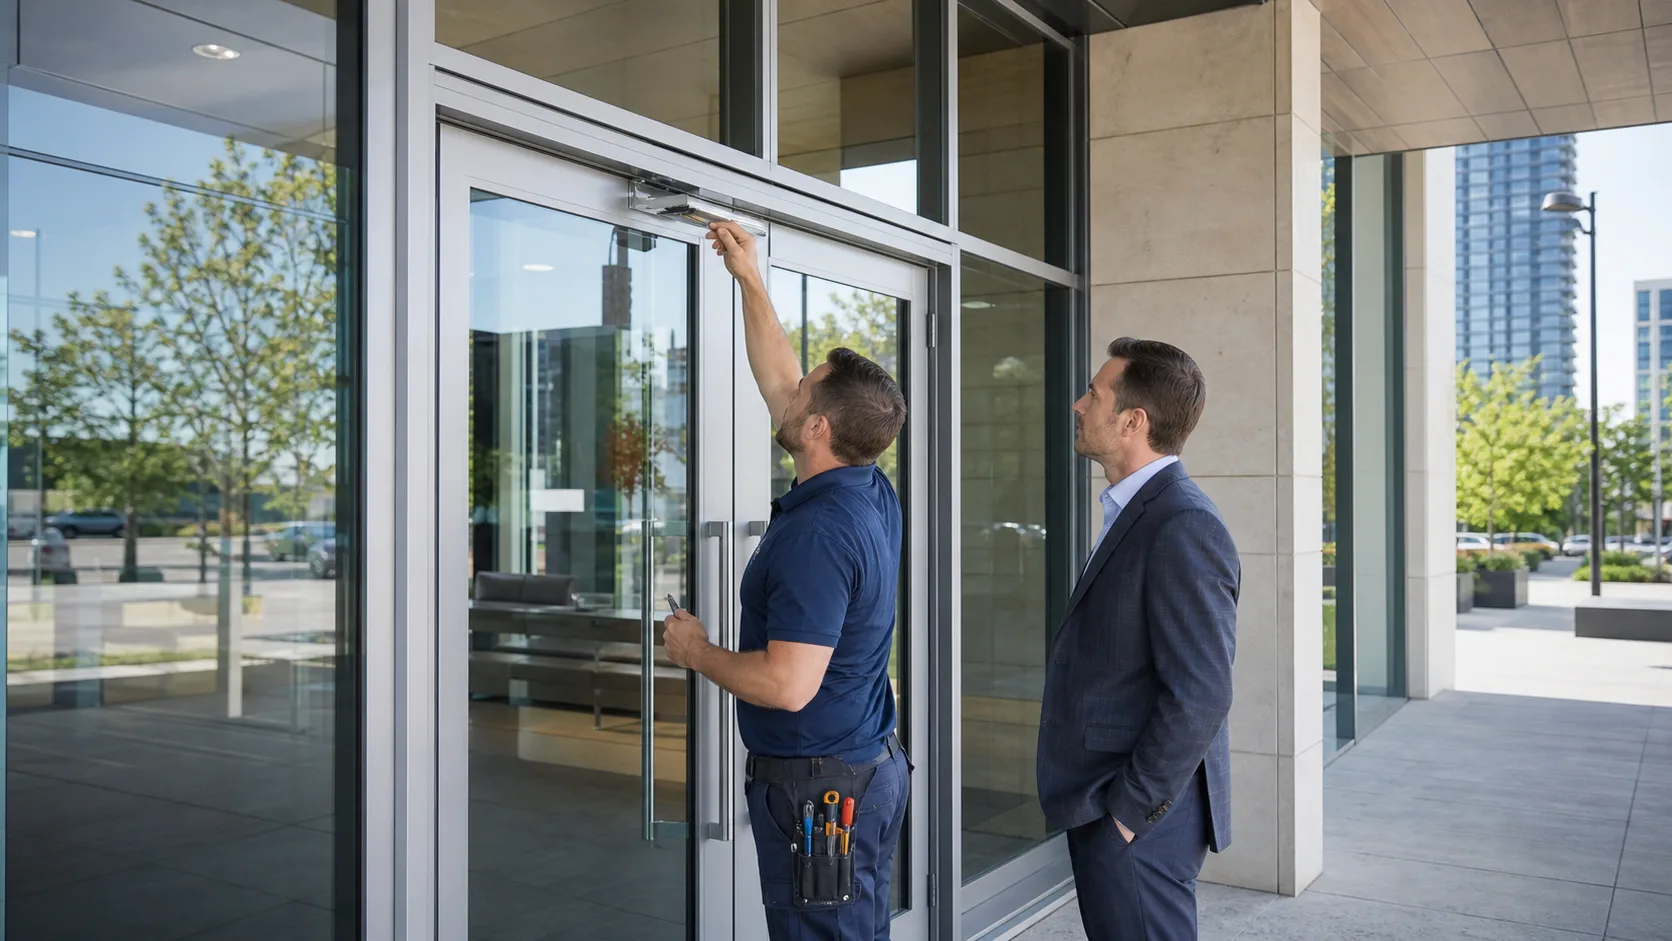
Aluminum storefront entrance systems typically combine storefront framing, entrance doors, sidelites, transoms, glazing, perimeter seals, and commercial door hardware. This format is common in retail plazas, shopping centres, restaurants, offices, medical facilities, and commercial developments because it allows the entrance to align visually with the glazed façade.
Hardware coordination needs to happen before fabrication. Door construction, stile width, handing, lock preparation, glass layout, and pedestrian traffic can limit which hardware sets are suitable. We commonly coordinate:
- Pull handles, push bars, mortise locks, deadlocks, and panic devices
- Pivots, continuous hinges, butt hinges, closers, thresholds, and weatherstripping
- Electric strikes, magnetic locks, card readers, and request-to-exit devices
- Automatic door operators and accessible operating hardware
Accessibility is also an opening-by-opening coordination issue. Clear opening, manoeuvring space, threshold design, opening force, hardware placement, operator activation, and access-control equipment should be reviewed with the project architect, consultant, and Authority Having Jurisdiction. Requirements under the Ontario Building Code and Accessibility for Ontarians with Disabilities Act depend on the applicable edition and the conditions of the specific project.
Planning Aluminum Entrances for Commercial Projects
Before selecting aluminum entrance systems in Toronto and across Ontario, we recommend confirming whether the opening is interior or exterior, the expected traffic level, door width and height, glazing type, security needs, finish, storefront compatibility, and maintenance expectations. Automatic operators and access-control requirements should be identified before shop drawings are finalized.
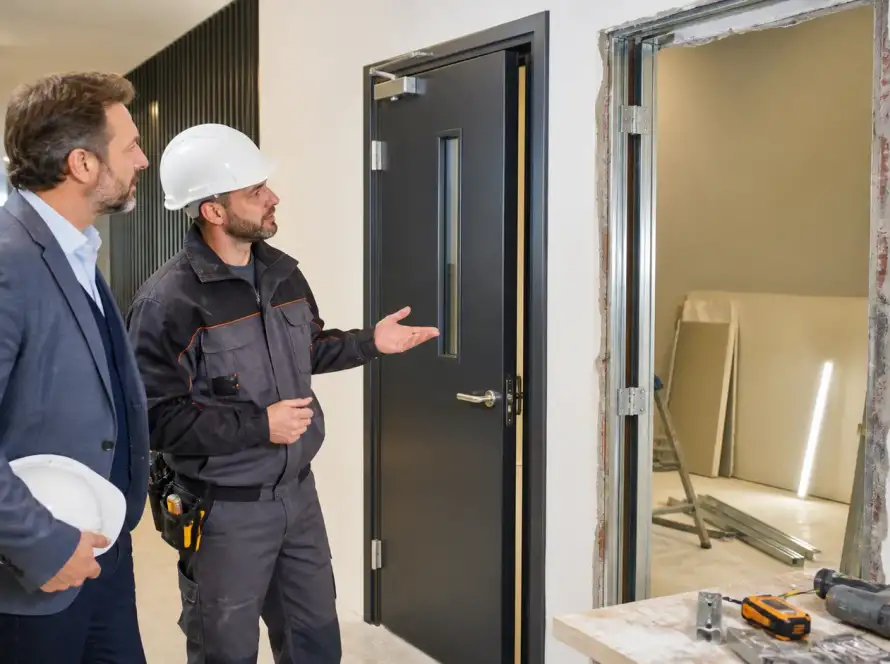
Replacement work demands careful field verification. In some cases, an existing aluminum storefront door can be replaced while the surrounding frame and glazing remain in place. Other openings may require a new door and frame system, revised hardware preparations, replacement glass, or broader storefront modifications. Existing opening dimensions, sill conditions, door handing, frame condition, glass sizes, and installation tolerances all affect the final scope.
Custom fabrication is often appropriate where projects include non-standard openings, sidelites, transoms, specialty finishes, electrified hardware, or specific glazing requirements. During autumn planning, exterior entrance decisions should be finalized early enough to account for site access, glazing work, weather exposure, long-lead hardware, submittals, RFIs, and construction sequencing.
Coordinate Your Entrance Package With Confidence
For specification support and coordinated procurement, commercial aluminum entrance systems from Ontario Commercial Doors can be aligned with your Division 8 requirements, hardware schedules, accessibility criteria and glazing details. We work with project teams to help clarify product selections, prepare submittal-ready information and identify coordination considerations early. Bring our team into the planning process to support a complete, constructible entrance package.
FAQs
What Is An Aluminum Entrance System?
An aluminum entrance system is a coordinated commercial opening that can include aluminum doors, frames, glazing, thresholds, hardware, weather seals, locking components, and optional automatic or access-control equipment.
What Is The Difference Between An Aluminum Entrance And A Storefront System?
The entrance is the operable door assembly. A storefront system is the surrounding glazed framing system, which may include fixed glass, sidelites, transoms, and the entrance opening.
Are Aluminum Entrance Doors Suitable For Exterior Applications?
They can be suitable when the door, framing, glazing, weatherstripping, thresholds, and thermal requirements are selected for the project’s exterior conditions.
What Is A Thermally Broken Aluminum Door?
A thermally broken aluminum door includes a separating material within the aluminum profile to reduce direct heat transfer between interior and exterior surfaces.
Can Aluminum Storefront Doors Accommodate Access Control?
Yes. Commercial storefront doors may be prepared for electric strikes, magnetic locks, card readers, request-to-exit devices, automatic operators, and related hardware when coordinated with the door construction and hardware schedule.
Can An Existing Aluminum Storefront Door Be Replaced Without Replacing The Entire Storefront?
Sometimes, but only after field verification confirms that the existing frame, glazing, sill, hardware preparation, and opening dimensions can support the replacement door.
How Much Does A Commercial Aluminum Entrance System Cost?
Costs vary by door dimensions, frame configuration, glazing, finish, hardware sets, thermal requirements, electrified hardware, access control, storefront modifications, and installation conditions. Project drawings and door schedules provide the clearest basis for a coordinated scope.