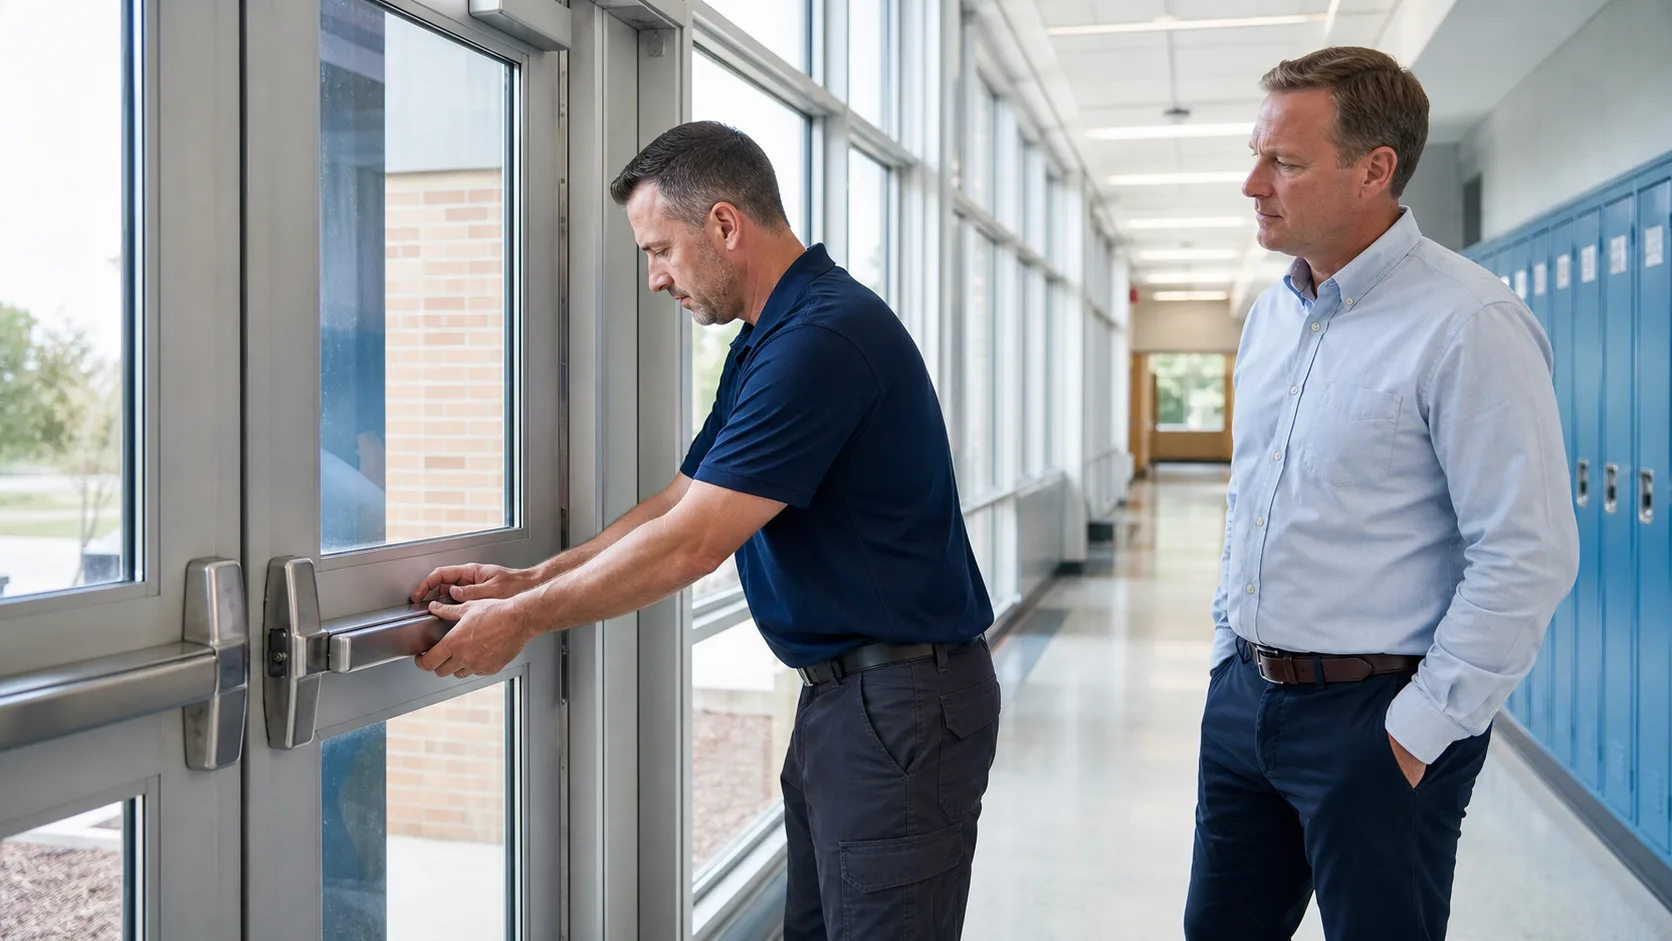
Commercial exit devices allow people to unlatch an exit door through one readily operable action. In Ontario schools, they are life-safety hardware, not standalone products. Their performance depends on how well the full opening is coordinated, from the door and frame to the closer, signage, fire rating, security system, and hardware schedule.
Schools place unusual demands on door openings. Daily student traffic, equipment impacts, changing room uses, and security procedures can all affect how a door performs. We recommend reviewing commercial exit devices early in the Division 8 process for new schools, additions, renovations, portable connections, and capital renewal work.
Safer School Egress Starts with Coordinated Exit Hardware
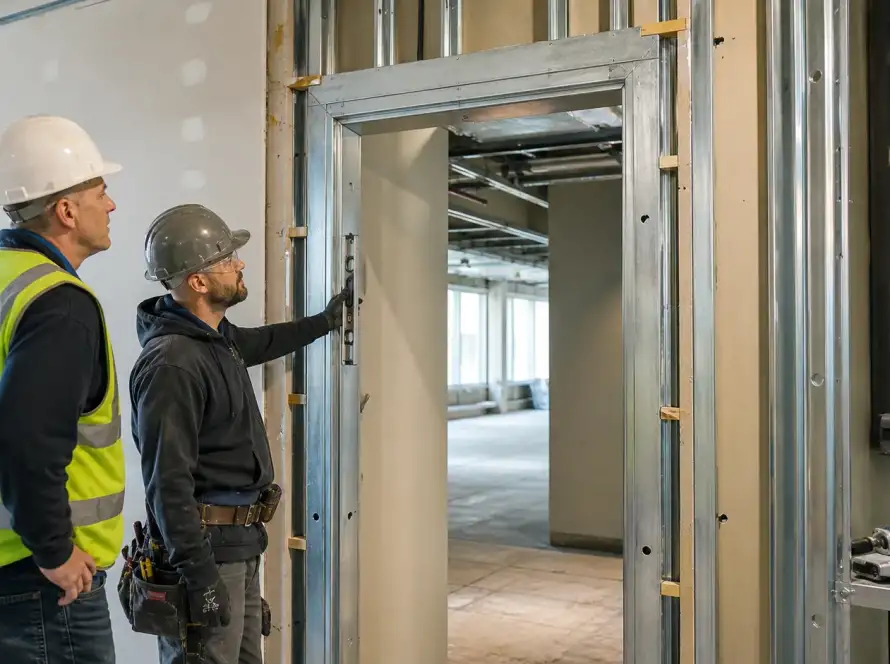
A specification-compliant exit device does not automatically create a compliant or functional opening. The device must suit the door construction, frame preparation, latch and strike arrangement, handing, swing direction, and any connected access-control components.
For institutional projects across Ontario, we support coordinated commercial doors, frames, architectural hardware, and installation services as part of complete opening packages. This approach helps project teams consider the full opening rather than treating the exit device as an isolated line item.
High-use school openings often require added planning for:
- Repeated traffic during class changes and dismissal periods
- Exterior exposure at entrances and portable connections
- Security requirements that change throughout the school day
- Door abuse from carts, equipment, and heavy use
- Maintenance access for facilities staff
Early coordination gives General Contractors, architects, consultants, and school boards more time to resolve conflicts in door schedules, hardware sets, and security requirements before fabrication or installation begins.
Where Commercial Exit Devices Support School Egress

Commercial exit devices are commonly considered at exterior exits, stairwell doors, gymnasiums, cafeterias, assembly areas, and corridors serving larger occupant loads. They may also appear at other openings identified on approved life-safety plans and hardware schedules.
Not every school door requires panic hardware. We recommend confirming each opening against the applicable Ontario Building Code, approved drawings, project specifications, occupancy conditions, and Authority Having Jurisdiction requirements. A hardware set carried over from another project may not suit a new school layout, use, or fire-rating condition.
During an opening review, our team looks at more than the device style. Coordination should include door swing, egress direction, opening width, leaf configuration, security function, fire-rating requirements, and whether the opening forms part of a barrier-free path of travel.
Common coordination problems include exit devices assigned to doors without suitable frame preparation, active leaves that need proper astragal coordination, and exterior openings that need secure controlled access without limiting immediate egress. Resolving these items through the Division 8 review helps reduce late RFIs, substitutions, and field modifications.
Coordinate Code, Fire Ratings, and Accessible Egress
Code compliance is an opening-level responsibility. The project team must review the current applicable Ontario Building Code requirements, Ontario Fire Code operational requirements, school board standards, municipal comments, and the approved design documents. Hardware should be selected for the project at hand, not solely from a catalogue description or a previous hardware set.
Fire-rated openings require particular attention. Where an exit device is installed on a fire-rated door assembly, the device, door, frame, hinges, closer, latch function, and related components must be compatible with the tested and labelled opening assembly. Details such as mechanical dogging, electrified latch retraction, hold-open functions, and access-control integration need review when fire ratings apply.
Accessibility also affects hardware coordination. Operation, mounting location, lever trim, closing force, thresholds, clearances, vision panels, and manoeuvring space can all influence accessibility objectives. We recommend documenting these requirements in the specifications and hardware schedule before installation, rather than relying on field decisions after doors are in place.
Specify Commercial Exit Devices for Daily School Use
The right commercial exit device depends on the opening, security function, appearance requirements, and the project specification. Rim devices may suit many single-door and paired-door openings. Mortise devices, surface vertical rod devices, and concealed vertical rod devices may be selected based on the door type, mullion conditions, and required operating function.
Daily school use also calls for practical attention to durability and maintenance. Exit hardware performs best when related components are selected as a coordinated package, including strikes, trims, closers, protective hardware, kick plates, door edge protection, and frame reinforcements.
For secured school environments, electrified commercial exit devices require clear coordination with electrical, security, fire alarm, and low-voltage trades. Hardware schedules should identify:
- Electrified latch retraction and power requirements
- Request-to-exit devices and door position switches
- Card access and monitored-opening requirements
- Power-transfer methods and wiring details
- Sequence-of-operation responsibilities
Clear submittal information helps avoid uncertainty about who supplies, wires, programs, tests, and commissions each part of the opening.
Plan Submittals and Summer Work During Fall Capital Budgeting
After the back-to-school period, many school boards and project teams identify recurring hardware deficiencies and deferred maintenance items. Autumn planning can be a practical time to prepare for summer shutdown work, especially when door and hardware replacements must be completed within limited school break windows.
A coordinated Division 8 submittal package should include door and frame schedules, hardware sets, handing, elevations, product data, finishes, fire-rating requirements, keying requirements, templates, electrified hardware details, wiring diagrams, and shop drawings where applicable. Discrepancies should be addressed through RFIs before material is released for fabrication.

Procurement lead times also need early attention. Hollow metal frames, fire-rated wood doors, specialty finishes, electrified hardware, access-control components, and selected Division 10 products may need early release. For occupied renovations, we also recommend planning for phasing, temporary security, protection of fire separations, after-hours access, and coordination with custodial and school operations staff.
Coordinate Your Next School Opening Package Early
Exit devices work best when they are planned as part of a complete commercial opening package. Early review of specifications, door schedules, hardware sets, fire ratings, accessibility needs, security integrations, and procurement lead times gives the project team a clearer path from tendering through installation.
For school construction, renovation, and capital renewal work, the practical takeaway is simple: confirm each exit opening before materials are released. A coordinated review helps protect egress requirements, support school security, and reduce avoidable site conflicts during tightly scheduled installation periods.
Coordinate Exit Hardware With Confidence
Ontario Commercial Doors supports complete Division 8 packages that align door schedules, hardware sets, fire ratings, and security requirements. Review our commercial exit devices for solutions suited to institutional openings and coordinated project procurement. Our team can help clarify product selections and submittal requirements before ordering decisions affect the construction schedule.