Specify Openings That Fit, Perform, and Procure Smoothly
Commercial metal door selection involves far more than choosing a leaf width and finish. For ICI, institutional, industrial, and public-sector projects, we coordinate door size, steel gauge, core construction, frame profile, fire rating, and hardware preparation as one complete opening.
When these details are not aligned early, submittal revisions, hardware conflicts, site delays, and field modifications can follow. We support contractors, architects, consultants, and procurement teams specifying commercial metal doors in Ontario as coordinated Division 8 packages, not residential-style replacement doors.
Standard Door Sizes Start the Schedule, Not the Decision
Common nominal commercial metal door sizes include single leaves at 762 mm, 864 mm, 914 mm, and 1067 mm wide. Typical heights include 2032 mm, 2134 mm, and 2438 mm. While a 914 mm by 2134 mm door leaf is common, it is not automatically the right choice for every door location.
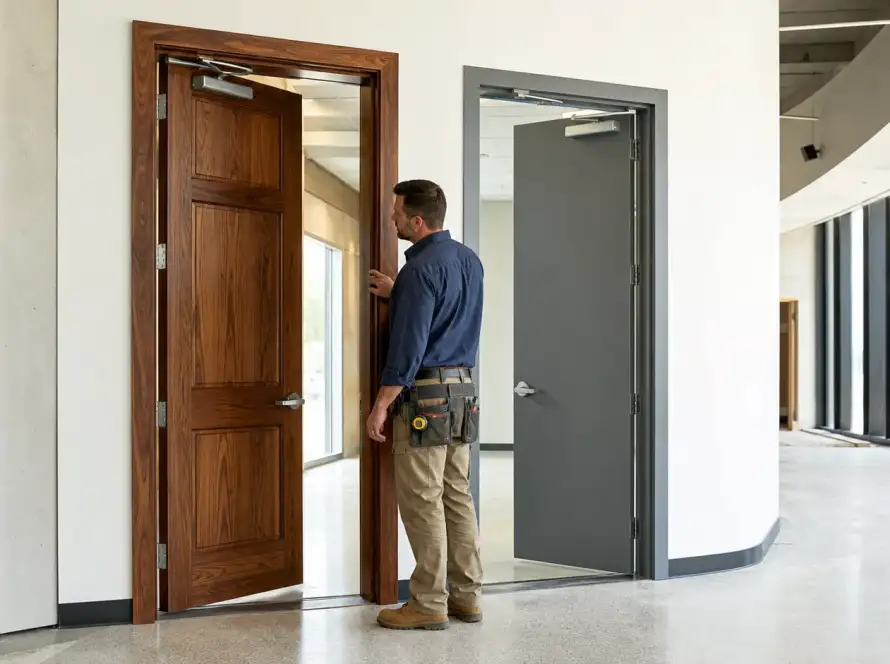
The scheduled door leaf size is only one part of the opening. We review the frame opening, masonry or rough opening, and required clear opening with the wall type and hardware set. Accessibility, egress, occupant load, equipment movement, stretcher access, and public-use conditions can all affect the final configuration.
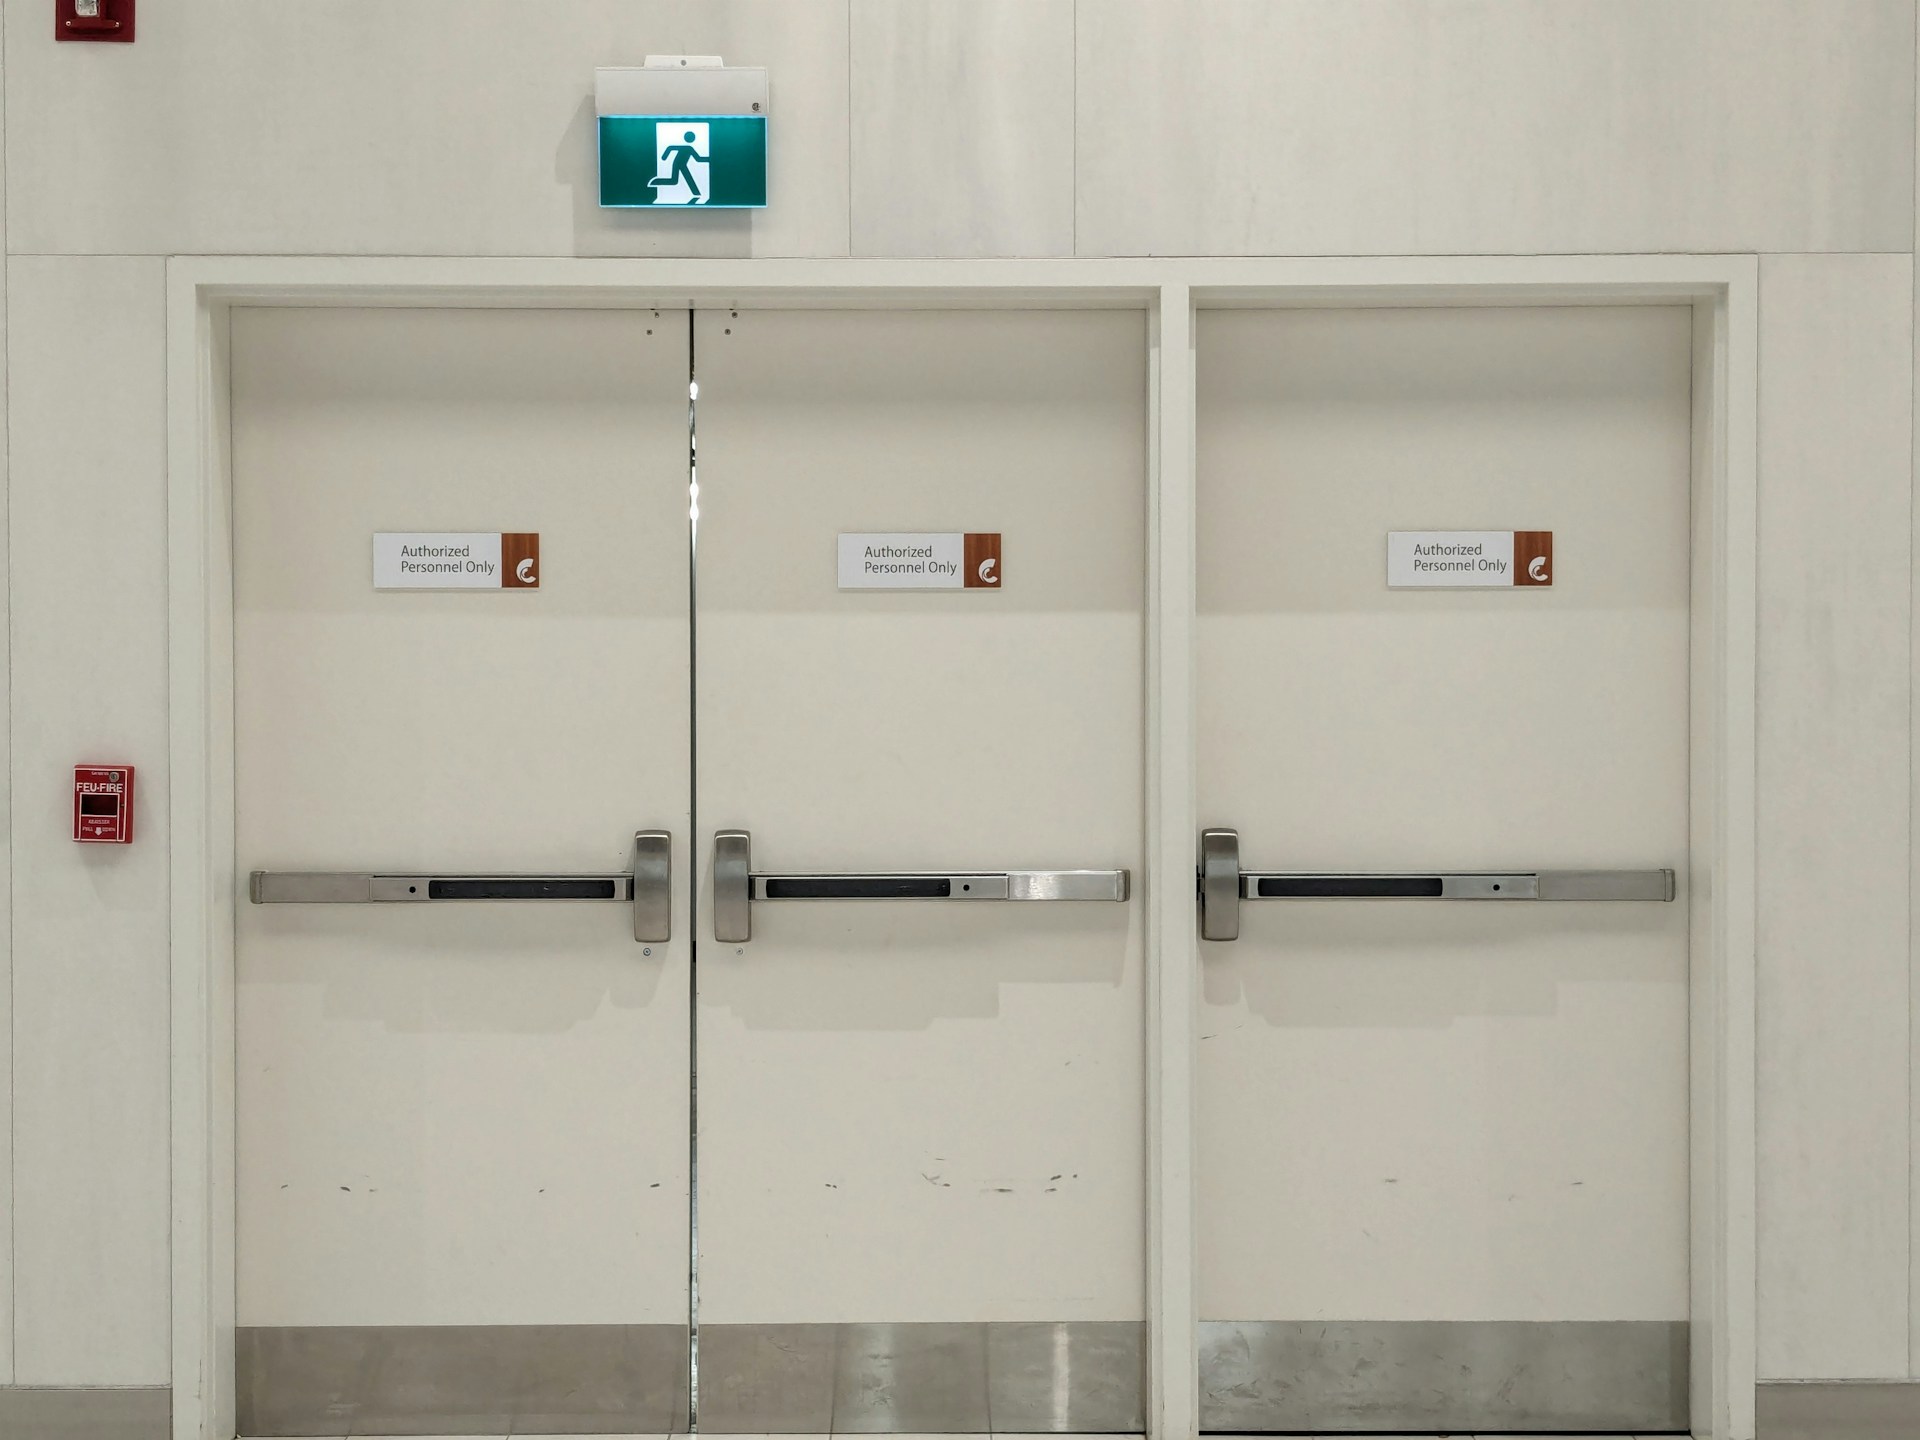
Commercial metal personnel doors are pedestrian-access doors commonly scheduled at service entrances, mechanical rooms, loading areas, schools, municipal buildings, and industrial facilities. Depending on the function of the opening, the schedule may require:
- Double doors or unequal pairs for wider access
- Sidelites or transoms for visibility and light transfer
- Oversized leaves for equipment movement
- Fire-rated or security-focused configurations
For commercial metal doors in Ontario, delivery planning can also vary by project location and site access. We see this regularly on work involving Commercial Metal Doors in Toronto, Ottawa, Mississauga, Brampton, Kitchener-Waterloo, London, and Hamilton, where lead times, phased deliveries, and staging requirements should be reviewed before release.
Gauge Selection Must Match Abuse, Security, and Frames
Steel gauge is a practical specification detail, but it should not be treated as a simple quality ranking. A lower gauge number generally means thicker steel. Still, door gauge alone does not define how an opening will perform. Face sheets, core construction, edge details, reinforcement, frame gauge, and hardware preparation all matter.
We commonly review 18-gauge, 16-gauge, and 14-gauge doors and frames against the opening’s intended use. Lighter-gauge products may suit lower-abuse interior locations where permitted by the specification. Heavier-duty Commercial Metal Doors and Metal Door Frames are often considered for high-traffic, exterior, institutional, industrial, security-sensitive, or vandalism-prone areas.
Commercial Metal Door Frames may also need heavier construction or added reinforcement where the opening includes high-use hinges, closers, panic hardware, automatic operators, electrified strikes, or access-control devices. The frame must support the door and hardware over the intended life of the opening.
Final gauge selections should follow the project specification, fire-label requirements, manufacturer testing, opening function, and approved hardware schedule. We recommend confirming those requirements before fabrication, rather than trying to correct insufficient reinforcement after materials arrive on site.
Construction Types Determine Performance Beyond the Skin
Hollow-Metal Doors are available with several internal construction types. The core and internal structure can affect rigidity, durability, acoustic performance, thermal performance, and intended application.
Common options may include steel-stiffened doors, insulated doors, honeycomb core doors, polystyrene core doors, and temperature-rise assemblies where specified. Each construction type should be selected for the opening’s actual demands, not simply by habit or appearance.
Steel-stiffened Hollow-Metal Doors are often specified for demanding commercial and institutional applications. When paired with suitable face sheets, edge construction, reinforcements, and Commercial Metal Door Frames, they can provide a durable opening assembly. That does not make them the automatic choice for every location. A lower-abuse interior opening may have different needs than an exterior service entrance or a secure institutional corridor.
Certain projects also require specialty products, including:
- Fire-rated doors and frames
- Temperature-rise doors
- Acoustic doors
- Lead-lined doors
- Blast-resistant, bullet-resistant, or stainless-steel doors
These products must be selected as tested and labelled assemblies where required. We do not recommend treating specialty doors as field-built combinations of unrelated components, since the door, frame, glazing, hardware, and label requirements may all be connected.
Coordinate Frames, Ratings, and Hardware Before Tender
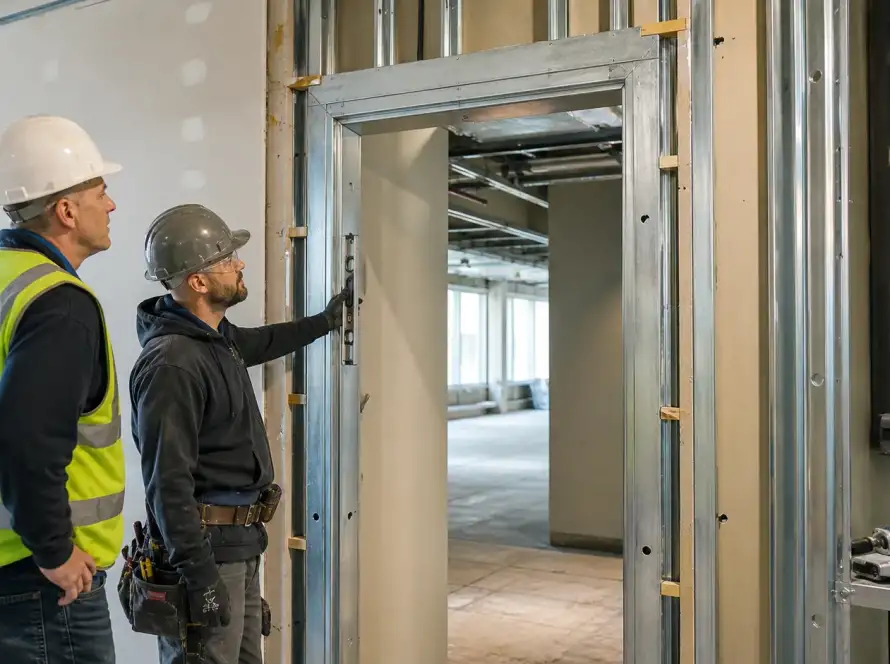
Commercial Metal Doors cannot be properly procured in isolation. The frame type must suit the wall construction, whether the opening is in masonry, steel stud, wood stud, poured concrete, drywall, or an existing wall condition.
Before tender, we review the frame profile, throat depth, anchorage, head condition, sill detail, wall thickness, and installation sequence. A frame intended for one wall type may not suit another, even if the door leaf size appears identical on the schedule.

Hardware coordination is equally important. Fire ratings, smoke control requirements, positive-pressure labels, vision kits, louvres, hinges, closers, locks, panic hardware, operators, access control, and electrified hardware all require review before fabrication. Shop drawings, door schedules, and hardware schedules need to agree on the same opening data.
A tender-ready opening review should confirm:
- Door and frame sizes, handing, and quantities
- Wall types, frame anchorage, and installation conditions
- Labels, glazing, louvres, finishes, and specialty cores
- Hardware sets, electrified requirements, and reinforcements
- Delivery phasing and installation responsibilities
For public-sector and ICI tendering, commercial metal door procurement in Ontario benefits from early review of approved manufacturers, substitutions, long-lead materials, and site delivery constraints. This is particularly useful for teams preparing fall tenders, winter construction schedules, or year-end institutional procurement.
Turn Door Data Into a Tender-Ready Opening Package
The strongest specifications treat the opening as a complete system. Size, gauge, construction type, frame, wall condition, fire rating, hardware set, accessibility needs, security needs, and installation sequence should all be resolved before pricing or fabrication. We find that this approach reduces avoidable RFIs and helps each trade work from the same opening information.
Before release, confirm the schedule against approved shop drawings and hardware sets:
- Door and frame dimensions match the approved opening details
- Fire ratings, labels, glazing, and louvre requirements are coordinated
- Frame profiles, anchorage, and wall conditions are confirmed
- Hardware preparations and reinforcements match the hardware schedule
- Delivery phasing, site access, and installation responsibilities are defined
A clear package identifies what is being supplied, how it is prepared, where it is installed, and which performance requirements apply. That level of coordination gives the project team a sound basis for procurement, delivery, and installation.
Coordinate Your Metal Door Package With Confidence
For support selecting and procuring commercial metal doors in Ontario, involve our team early in the specification and submittal process. Ontario Commercial Doors can help coordinate hollow metal doors, frames, fire ratings, hardware requirements, and opening details for ICI and public-sector projects. We provide complete Division 8 package expertise to support clearer tendering, procurement, and site-ready delivery.