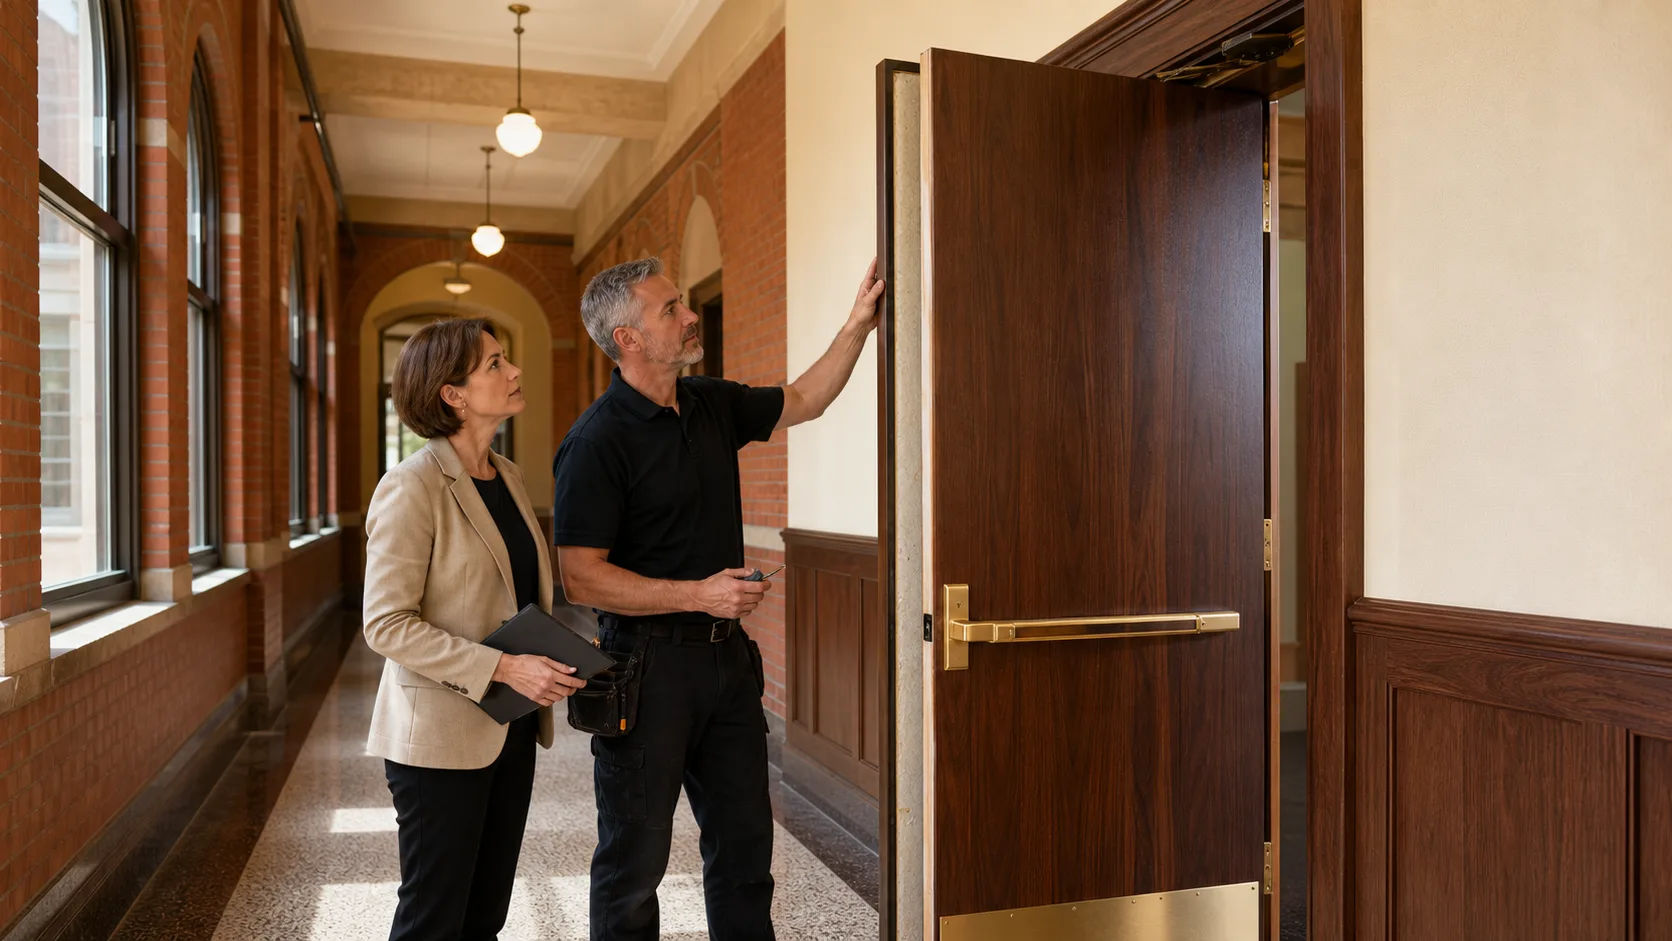
Fire-Rated Wood Doors That Respect Heritage Schools
Fire-rated wood doors can help heritage school renovations meet modern life-safety needs without stripping away the character that makes an older building worth preserving. For prominent corridors, assembly spaces, principal entrances, and significant rooms, the door opening often carries as much architectural weight as the surrounding masonry, millwork, and plaster details.
At Ontario Commercial Doors, we work with architects, General Contractors, school boards, consultants, and public-sector teams on coordinated Division 8 opening packages across Ontario. Our role can include specification support, submittals, procurement, hardware coordination, and installation planning. Below, we outline what project teams should review before releasing door schedules for tender, from existing conditions and rated assemblies to veneer selection, hardware sets, and summer construction timing.
Protect Heritage Character Through Rated Opening Design
Replacing a heritage school door is rarely as simple as matching a wood species or stain. The original appearance may include panel profiles, stile-and-rail proportions, veneer cuts, glazed lites, decorative mouldings, or transoms that contribute to a designated heritage feature.
Where appearance matters most, fire-rated wood doors can provide a more suitable architectural solution than a generic institutional product. We often help teams distinguish between high-visibility openings and more functional areas. A principal corridor may call for a carefully selected wood door and finish, while a service room, electrical room, or utility opening may be better suited to hollow metal doors and frames.
Before selecting products, project teams should identify:
- Openings with heritage, architectural, or public-facing importance
- Existing panel layouts, glazing patterns, and decorative details
- Areas requiring durable institutional-use doors with a traditional appearance
- Back-of-house openings where hollow metal construction may be more appropriate
A fire rating is not a standalone door decision. The required performance depends on the opening location, fire separations, occupancy conditions, supporting wall or partition assembly, and authority requirements. We recommend confirming Ontario Building Code requirements and project-specific life-safety criteria through the project’s code analysis before the door schedule is finalized.
Verify Existing Conditions Before Door Schedule Release
Older school buildings often contain conditions that are not clear on record drawings. Masonry openings may vary from floor to floor. Historic frames can be buried beneath paint, plaster returns may reduce the usable opening, and existing transoms or sidelights may affect the proposed assembly.
Field verification should go beyond width and height measurements. We recommend documenting the opening construction, wall thickness, existing frame profile and condition, adjacent wall rating, lintels, thresholds, and the full renovation scope around each opening. A door that appears straightforward on a plan can become difficult to coordinate once existing finishes, framing, or heritage millwork are exposed.
During a site review, the project team should capture:
- Opening dimensions, handing, swing, and clear opening requirements
- Frame profiles, wall construction, transoms, sidelights, and vision-panel sizes
- Existing hardware locations, including closers, hinges, locks, and protection plates
- Potential conflicts with plaster, millwork, flooring, ceilings, or security devices
- Conditions that differ from architectural drawings or life-safety plans
When field conditions do not align with the drawings, early RFIs can prevent unsuitable fabrication or late substitutions. This is particularly important where a rated frame upgrade or frame replacement is needed. In some locations, retaining an existing frame may not suit the required opening assembly, while elsewhere a new hollow metal frame may be the practical path forward.
Coordination should also include reflected ceiling plans, access-control drawings, electrical requirements, and hardware schedules. Closer placement, card readers, hold-open devices, automatic operators, and door protection all need physical space and compatible mounting conditions.
Specify Fire-Rated Wood Doors as Complete Assemblies
Fire-rated wood doors should be specified and supplied as part of a compatible, labelled opening assembly. The door leaf is only one part of the opening. Frames, glazing, lites, seals, hinges, latching hardware, closers, locksets, exit devices, and other components can affect the intended fire-performance requirements.
For that reason, we coordinate product selections around tested, listed, and manufacturer-approved configurations. Informal field modifications can create problems with labels, warranties, hardware function, and the intended performance of the opening. Details should be resolved during specifications, submittals, and shop drawing review rather than during installation.
Before tender, the door package should coordinate items such as:
- Required rating, door construction, edge details, and frame type
- Veneer species, cut, stain, factory finish, and panel appearance
- Vision-panel requirements and compatible rated glazing components
- Hardware functions, closers, gasketing, electrified hardware, and access control
- Automatic operators, thresholds, door protection, and accessibility requirements
Hardware schedules deserve close attention in heritage schools. Traditional-looking lever trims or pull options may need to work alongside current accessibility needs, controlled access, institutional durability, and heavy daily traffic. Hardware sets should be reviewed with the door construction and frame details, not treated as a separate procurement item.
Plan Fire-Rated Wood Doors Ahead of Summer Closures
Autumn is a practical time for school boards and project teams to review upcoming modernization work. Many school renovations depend on summer closures, which means design completion, tendering, approvals, submittal review, and procurement must occur well ahead of the construction window.
Custom fire-rated wood doors should be identified early. Veneer requirements, factory finishes, heritage details, rated vision kits, specialty frames, electrified hardware, closers, and access-control integration can all affect lead times. Approved substitutions also need careful review, especially when the original specification includes a particular appearance or rated-opening configuration.
Tender documents should clearly define acceptable manufacturers, required fire ratings, finish standards, hardware responsibilities, delivery sequencing, and closeout requirements. General Contractors and Construction Managers should also plan for secure storage, phased installation, and protection of finished doors while flooring, painting, electrical, and security work continues around the openings.
Coordinate Your Heritage School Opening Package Now
A successful heritage school opening package begins with a coordinated review of life-safety drawings, door schedules, hardware sets, heritage requirements, existing-condition information, and construction milestones. Early alignment helps reduce late RFIs, field conflicts, unsuitable substitutions, and schedule pressure during a short school shutdown period.
For each opening, the practical question is not simply whether a wood door can match the existing look. The better question is whether the complete assembly, including the door, frame, glazing, hardware, and surrounding construction, supports the project’s architectural and life-safety requirements.
Coordinate Heritage Openings With Confidence
Ontario Commercial Doors supports project teams with complete Division 8 packages that align door schedules, frames, glazing and architectural hardware. Fire-rated wood doors can be reviewed alongside the required ratings, hardware sets and procurement considerations for your renovation scope. Our team helps contractors, consultants and institutions coordinate submittals and product selections before ordering decisions affect the construction schedule.